Questions to Ask a Custom Home Builder
Find out how a builder handles your money, land, decisions, jobsite, schedule, and risk before you sign.
Written by Vanessa Harris · Last updated August 15, 2026
What Should I Ask A Builder?
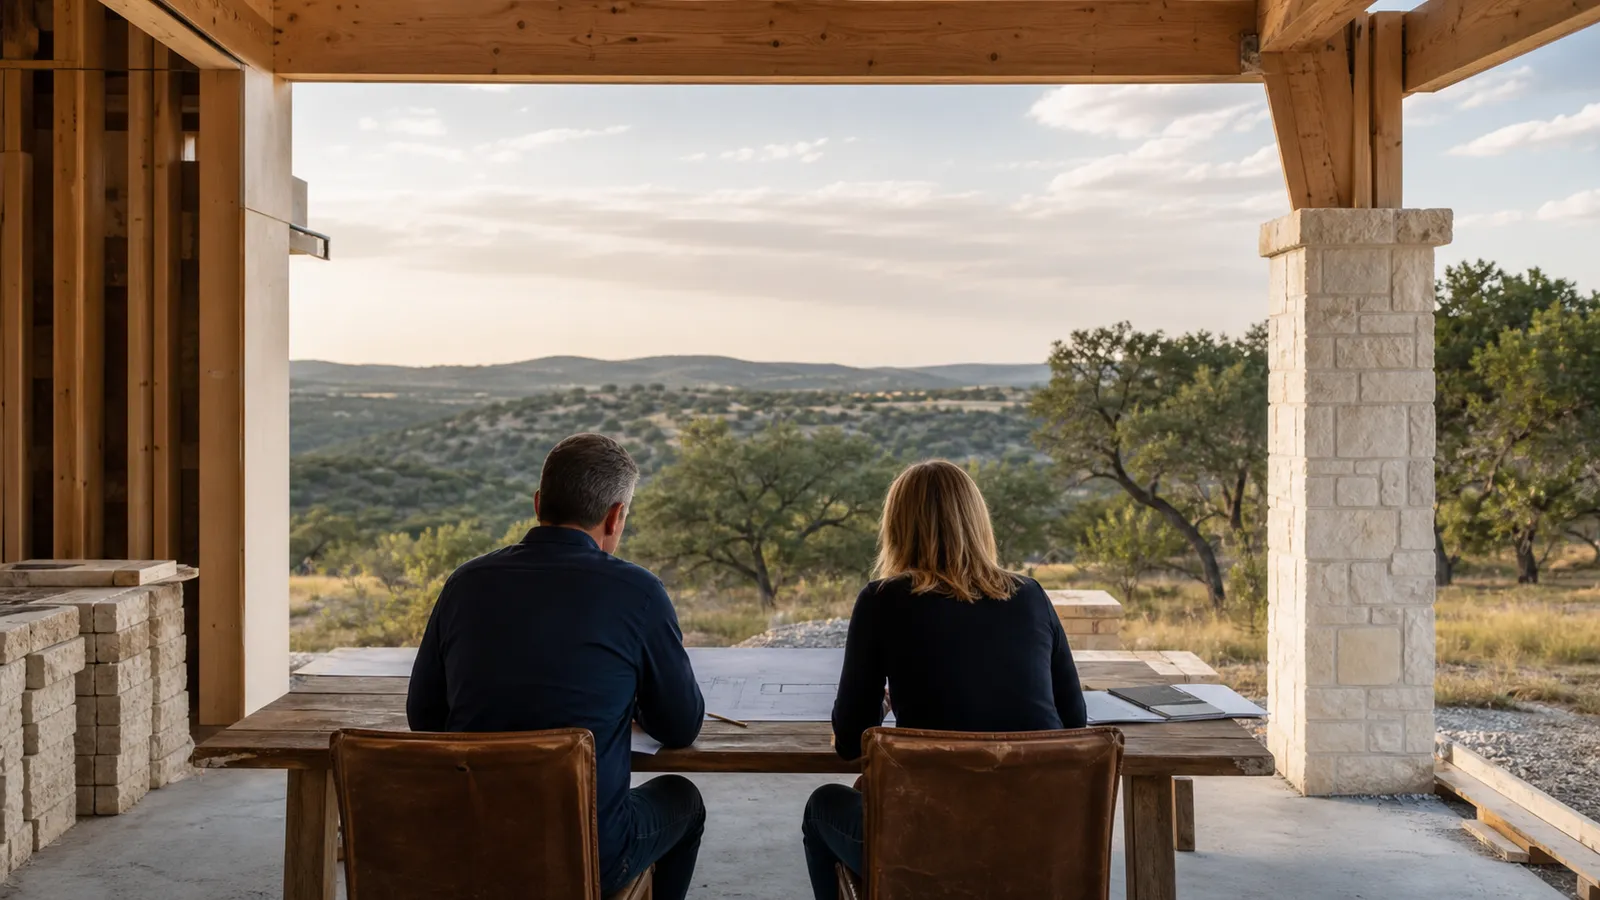
Ask every Hill Country custom home builder how the budget is built, what allowances exclude, how change orders are priced, and who manages the job daily. Then test their experience with rock, slope, wells, septic, drainage, and floodplain. Request insurance details, past-client references, jobsite access, communication standards, and a clear feasibility process before signing.
Ask How Your Money Will Be Managed
Ask: Is the contract fixed-price, cost-plus, or a hybrid? Which items are allowances, and what quantity and quality does each allowance assume? What is excluded? How are owner changes, hidden conditions, and change-order markup handled? Will I see a line-item budget and regular cost updates? Current Hill Country market data often places contingency at 10-15%, so ask who controls it, what it covers, and how unused funds are treated.
Ask the builder to walk through a sample budget line by line. A useful explanation separates site development, foundation, structure, mechanical systems, finishes, design work, permits, overhead, contingency, and owner-selected upgrades. It also states whether taxes, delivery, installation, and trade labor sit inside each allowance. If a proposal offers only a total and broad category names, you cannot tell whether its lower price reflects efficiency or missing scope.
Ask when the price becomes dependable and what information must exist first. A responsible builder may need a survey, a geotechnical report, engineering, selections, and trade input before reducing uncertainty. Design-build design fees often run about 5-8% of construction cost because early planning produces drawings, specifications, pricing, and site decisions. The useful question is not whether planning costs money. It is what that work reveals before construction makes changes expensive.
Test Their Hill Country Site Experience
Ask: Have you built on rock, slope, access, and drainage conditions like mine? Who investigates limestone depth, foundation options, floodplain, utilities, well, and septic before design advances? Who pays when an assumption is wrong? Request examples that match your property, not just attractive finished homes. Raw Hill Country site development often runs $50K-$150K+ before the foundation, making site answers central to the budget.
Ask what the builder wants to know before placing the house on the lot. A geotechnical report typically costs $800-$1,500 in current Hill Country market data, yet its findings can influence a potential $30K-$75K+ foundation swing between approaches such as drilled piers and a conventional slab. Strong site experience sounds specific: proposed borings, likely equipment access, drainage direction, utility routes, and how findings will change design or pricing.
Ask for separate answers about water, wastewater, access, and jurisdiction. Where public service is unavailable, wells often plan at $10K-$25K, conventional septic at $9K-$15K, and aerobic septic at $14K-$30K+. The builder should explain who confirms availability, system suitability, approvals, and placement. A vague statement that rural utilities are included is not enough because each system can affect the building envelope, driveway, landscape, and schedule.
Know Who Runs The Project
Ask: Who will manage my job day to day, and who can make decisions when a trade has a question? How many projects will that person oversee at once? How often will I receive schedule, budget, photo, and decision updates? What choices must I make before construction? A typical design-plus-build timeline is 14 to 20 months, so communication should be a defined operating process, not a promise to stay in touch.
Ask to see the actual tools used for decisions and reporting. Useful systems may include a current schedule, selection log, budget update, change-order record, site photos, meeting notes, and a list of owner decisions with due dates. The software matters less than the habit. You should know where the latest information lives, who updates it, how questions are escalated, and what happens when a missed selection threatens procurement or field work.
Ask how the builder supervises work that will later be concealed. Foundation preparation, framing connections, waterproofing, mechanical rough-ins, and insulation become difficult to inspect once finishes cover them. A strong process identifies who checks each stage, how corrections are documented, and when the owner receives updates. It should also explain how the architect, interior designer, engineer, builder, and trades resolve a conflict without making the owner carry messages between them.
Verify Proof, Insurance, And Standards
Ask: May I speak with past clients whose homes had similar budgets, sites, or finish levels? Can I visit an active jobsite and a completed home with permission? What general liability and workers compensation coverage do you carry, and can you provide current proof? Who verifies subcontractor coverage? Also ask how quality is documented before work is covered and how incomplete or defective work is corrected.
Match the proof to the promise. A polished portfolio shows taste, but it does not reveal whether budgets were updated, problems were communicated, or punch-list work was completed. Ask for a reference from a project with comparable terrain and another with comparable finish complexity. If you visit a jobsite, look beyond surface neatness. Notice material protection, temporary drainage, safe access, drawing availability, and whether completed work appears deliberate before finishes hide it.
Insurance documents should be current and consistent with the contract. Ask who is named, which operations are covered, when certificates are renewed, and how the builder checks subcontractors. Coverage needs can vary, so your own insurance or legal adviser should review material questions. The builder should also explain any local registrations, permits, inspections, or trade licensing that apply to the property rather than offering a generic claim that every approval is handled.
Ask Vanessa every one of these questions yourself. The Feasibility Call is built for exactly that conversation.
Schedule a ConsultationRecognize The Red Flags Early
Be cautious when allowances are vague, exclusions are hard to obtain, terrain questions receive generic answers, or feasibility is treated as optional. Pressure to sign before site risks and budget assumptions are visible is another warning. Design fees often run about 5-8% of construction cost, so serious planning has real value. A builder should explain what early work produces and how it protects later decisions.
Listen for answers that move every difficult subject into the future. Statements such as rock will be handled later, selections will fit the allowance, or the schedule depends on the trades leave the owner without a decision rule. A good builder will still acknowledge uncertainty, but will name the investigation, allowance, contingency, approval, or communication step used to manage it. Precision about process is more credible than certainty about unknown conditions.
Treat an unusually low proposal as a reason to compare documents, not as automatic savings. A price can fall when site work is excluded, allowances assume entry-level selections, supervision is thin, or contingency is absent. Builder overhead and profit commonly represent 15-20% in current Hill Country market data, so a proposal that appears to omit normal operating costs deserves explanation. The important issue is whether the price describes the home and service you expect.
Answers You Should Hear
Strong answers are specific enough to verify. They connect a risk to a document, a responsible person, and a decision point. Red-flag answers rely on confidence without showing how the project will be controlled. Use the table as a listening guide, then ask the builder to demonstrate the process with a sample allowance, change order, schedule update, insurance certificate, or site-risk plan. Evidence turns a polished interview into a useful comparison.
No answer has to use the exact language below. Different firms organize work differently, and a thoughtful builder may recommend more investigation before answering. What matters is whether the response identifies assumptions and shows what happens next. For a Hill Country site, the best answer may be conditional: if borings confirm shallow limestone at the proposed pad, engineering and the foundation allowance change before the construction price is set.
| Question category | A strong answer sounds like | A red-flag answer sounds like |
|---|---|---|
| Allowances | Here is the quantity, quality, labor, delivery, and example product assumed for each allowance. | The allowance is standard, and you can choose the details later. |
| Change orders | This is what triggers one, who prices and approves it, and how markup and schedule effects are shown. | We work those out in the field and keep things moving. |
| Site risk | We identify the needed survey, geotech, drainage, utility, and access checks before fixing the design and price. | We build on rock all the time, so the lot should be fine. |
| Schedule | You will see phase dates, decision deadlines, long-lead items, and updates when a dependency changes. | The home should finish on time if everyone does their job. |
| Communication | This person sends updates on this cadence, records decisions here, and escalates urgent issues this way. | You can call anyone whenever you need something. |
| Insurance | We provide current proof and explain how subcontractor coverage and project requirements are checked. | Our trades have their own coverage, so there is nothing to review. |
Compare Two Builders Fairly
Give each builder the same starting information: survey and property documents, intended size, room program, finish level, special features, target timing, and known site conditions. Then normalize the proposals. Place scope, exclusions, allowances, site assumptions, design work, permits, supervision, contingency, overhead, warranties, and change-order terms side by side. Comparing totals before comparing those inputs rewards the proposal that leaves the most work unnamed.
Look closely at allowances because they are an easy place to create an attractive headline price. Ask each builder to name example products, quantities, labor, delivery, and taxes covered by the cabinet, appliance, lighting, plumbing, flooring, and landscape assumptions. Interior finishes often represent 25-30% of a Hill Country construction budget. Small-looking allowance gaps across that share can create repeated owner upgrades and change orders after the contract is signed.
Compare site assumptions independently from the house. One proposal may include clearing, rock milling, a driveway, utility trenches, drainage, well, and septic planning while another carries a single site allowance. Current market data places raw-land site development around $50K-$150K+ before the foundation. The cheaper bid can become the more expensive project when its apparent savings are simply deferred site costs, low allowances, or scope that must be added later.
Make The Reference Call Count
Ask the past client about the project as it felt, not just how the home looks. Start with these prompts: Did the early budget describe the finished project? Which cost changed most, and why? Were allowance gaps visible before selections? Did updates arrive before you had to ask? When a problem appeared, who explained the options? A useful reference can describe the builder under stress rather than offering only a general endorsement.
Continue with the field experience: Was the site organized and protected? Did the superintendent know the drawings and decisions? Were changes documented before work continued? Did the team manage neighbors, access, drainage, and material storage responsibly? Ask whether the owner ever felt forced to coordinate the architect, designer, engineer, or trades. For a design-build firm, single accountability should be visible when disciplines disagree, not merely stated in the sales conversation.
Finish with completion and hindsight: How was the punch list created, tracked, and closed? Were warranty questions answered after final payment? What would you decide earlier if building again? Would you hire the same firm for the same property and budget? Then pause. The most useful detail often comes after the formal questions. One reference is informative, but consistent patterns across relevant projects are stronger evidence.
Ask Each Question At The Right Time
On the first call, test basic fit. Discuss property status, service area, intended size and finish, budget range, timing, delivery model, and the builder's experience with similar terrain. Ask who participates in feasibility and what the next paid step produces. You do not need final pricing yet. You do need a clear reason to believe the firm can evaluate the land, project, and working relationship responsibly.
At the proposal stage, move from fit to mechanics. Review scope, exclusions, allowances, design deliverables, site investigations, pricing method, contingency, overhead, decision deadlines, communication cadence, and the path from early estimate to construction price. Ask for sample documents and relevant references. If the project is expected to take 14 to 20 months through design and construction, the proposal should describe how information and decisions will remain controlled across that full period.
Before signing, resolve every material blank. Confirm the contracting parties, drawings and document rights, payment schedule, insurance, change-order procedure, schedule terms, allowances, dispute process, warranty, termination rights, and treatment of concealed conditions. Review legal and insurance questions with your own advisers. Riverbend starts with a Feasibility Call so land, budget range, and timing can be tested before the documents become detailed, but the final agreement still deserves a careful read.
Builder Interview Questions
How many custom home builders should I interview?
Interview enough builders to compare project fit, communication, budget method, site experience, and contract clarity without turning the decision into a race for the lowest headline number. A smaller, thoughtful comparison is more useful than many shallow bids. Give each builder the same property information, goals, finish expectations, and budget context.
What does a healthy allowance look like?
A healthy allowance names the item, assumed quantity, quality level, included labor, taxes or delivery treatment, and what happens if the selection costs more or less. It should reflect the home you actually expect, not an artificially low placeholder. Ask to see examples of products that fit each major allowance.
Should the cheapest builder bid worry me?
It should prompt questions, not an automatic rejection. Compare scope, exclusions, allowances, site assumptions, contingency, schedule, supervision, insurance, and change-order markup. A lower bid may be efficient, or it may describe less work. The comparison is valid only when each builder has priced the same home, property conditions, and finish standard.
What insurance should a custom home builder carry?
A builder should generally carry current general liability and workers compensation coverage appropriate to the work. Ask for proof, how subcontractor coverage is verified, and what the contract requires. Insurance needs can vary by project and business structure, so confirm the details with your own insurance or legal adviser.
When should I ask these questions?
Start during the first serious builder conversations and resolve the material answers before signing a design or construction agreement. Site, budget, process, insurance, document ownership, and change-order questions belong early. Riverbend starts with a Feasibility Call so the land, budget range, and timeline can be reviewed before design commitments.
How can I compare site assumptions in different proposal formats?
Create a separate site-scope list covering clearing, rock work, foundation assumptions, access, driveway, utilities, drainage, well, septic, permits, and testing. Ask each builder to mark what is included, allowed, excluded, or still unknown. This makes unlike proposal formats comparable without assuming that a broad site-work line covers the same tasks.
What should happen if an allowance comes in under budget?
The contract should explain how allowance savings are calculated and credited, including any effect from labor, delivery, taxes, or builder markup. Ask for the same clarity when a selection exceeds the allowance. The rule should be visible before selections begin, applied consistently, and documented in the current budget rather than settled informally at the end.
Which project records should I expect during construction?
Expect access to the records promised in the agreement, which may include a current schedule, budget updates, approved change orders, selection decisions, meeting notes, progress photos, payment documentation, and punch-list status. Ask who maintains each record, how often it is updated, and where the controlling version is stored.
Bring Better Questions To The First Call
Use your builder interview to test clarity, site judgment, budget discipline, communication, and accountability before comparing the final number.