A Clear Process for Custom Homes and Renovations Done Right
Our process is built around communication, planning, craftsmanship, and steady execution, so homeowners can move forward with confidence from the first conversation to the final walkthrough.
Last updated August 15, 2026
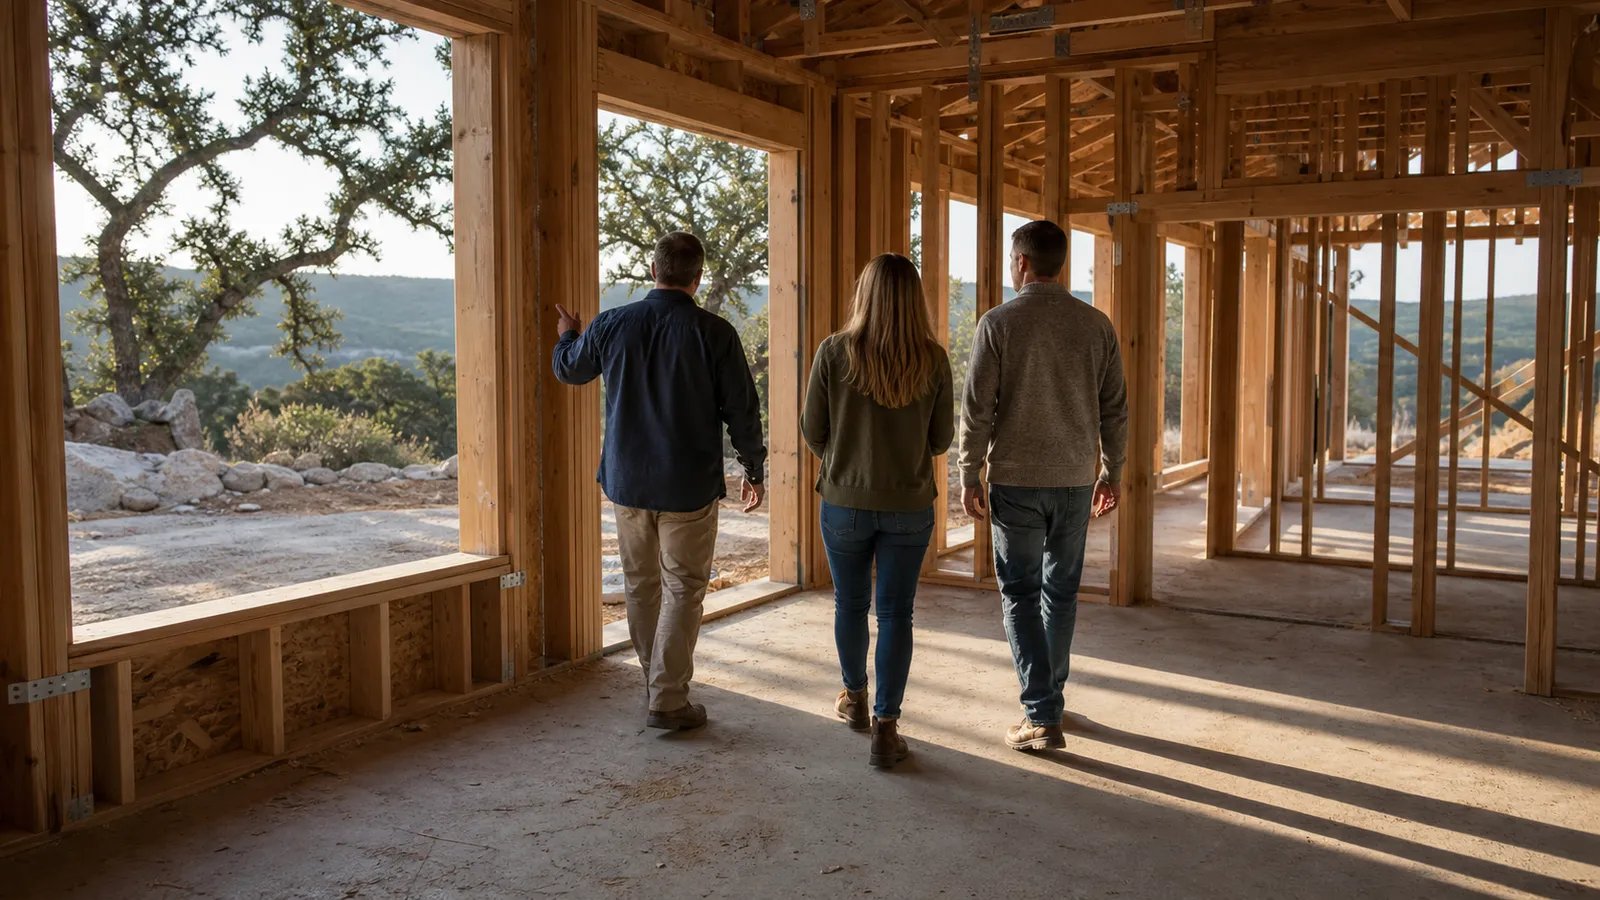
A Process Built Around Confidence, Communication, and Quality
Residential construction should not feel confusing or chaotic. Our role is to create a process that feels structured, responsive, and grounded in real progress. Whether you are planning a custom home, major renovation, guest house, casita, or larger addition, we guide the project with transparency, practical decisions, and close attention to the finished result.
Step 1: Initial Consultation
We begin by learning about your goals, property, priorities, timeline, and budget expectations. This helps us understand the scope of your project and whether it is the right fit for our team.
This is the feasibility conversation, and it costs nothing. You leave with a straight read on what your property supports and what the honest budget range looks like, whatever you decide to do next.
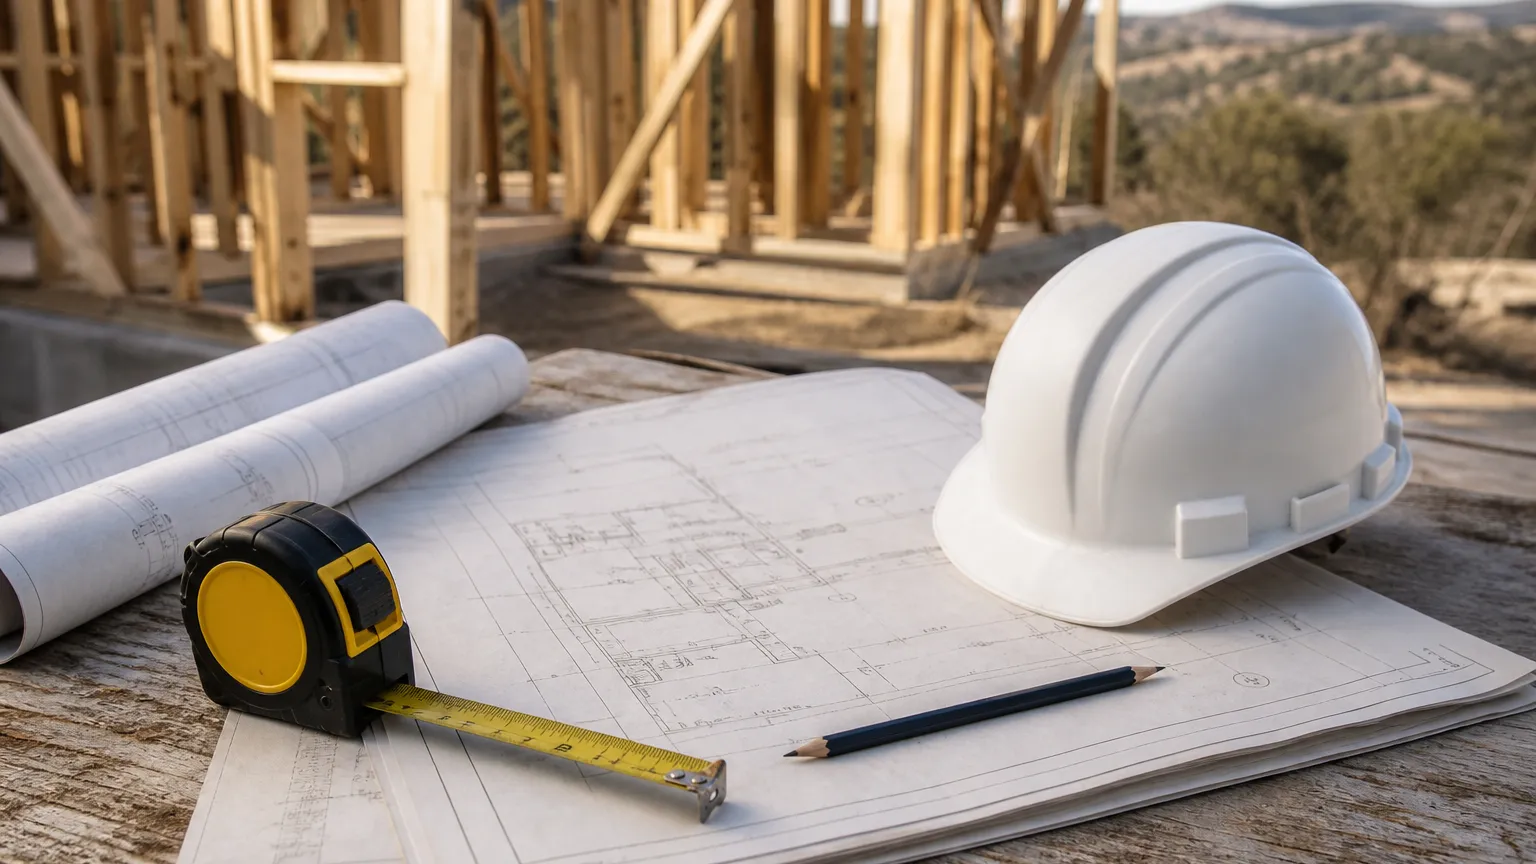
Step 2: Project Direction and Planning
Once the direction is clear, we help shape the path forward by identifying key decisions, project needs, and the practical next steps required before construction begins.
For Hill Country properties, this is where site realities enter the plan: the review path, and where relevant the well, the septic system, the rock, and the access.
Step 3: Scope, Design, and Coordination
We work through scope and planning details carefully so the project is aligned with your goals, property conditions, and expected level of finish.
Design choices are reviewed against the budget while they are still on paper. When architects, interior designers, and builders coordinate early, surprises get caught in drawings instead of on the job site.
Step 4: Construction Preparation
Before work begins, we coordinate the moving parts that support a smoother build: scheduling, trade relationships, procurement planning, and project readiness.
Selections are coordinated against the construction calendar here, so decisions are made before they hold up the work rather than after.
Step 5: Build and Oversight
During construction, we keep the project moving through communication, quality oversight, and practical coordination from one phase to the next.
On remodels, when demolition reveals a hidden condition, we document it before touching it, give you a written assessment with real options, and pause related work until you have chosen a path.
Step 6: Final Review and Completion
Before project closeout, we review the work carefully to make sure the final result reflects the level of quality, finish, and function your home deserves.
The walkthrough is thorough on purpose. The standard is a home that feels complete, not almost-done.
What You Can Expect Throughout
Clear communication: conversations stay practical, direct, and focused on the next right step. Thoughtful decisions: good planning early avoids avoidable issues later. Quality oversight: we stay focused on execution, finish quality, and the lived experience of the finished home.
Decisions, selections, and changes are documented in writing. The strongest projects run on shared, visible information, and that is how we run ours.
Honest Numbers Behind the Process
In our published planning ranges, new custom construction typically runs $350 to $650 per square foot at comparable finish levels, and whole-home remodels typically run $400 to $800 per square foot of remodeled area. Building new typically runs 14 to 20 months, whole-home remodels 12 to 24 months, and targeted remodels 4 to 9 months.
On remodels we recommend carrying at least a 20 percent contingency on top of base scope. The contingency belongs to the project and to you, and any unused portion stays yours.
Questions About Our Process
Can I contact Riverbend before plans are complete?
Yes. Many projects begin with an early conversation about goals, property conditions, timing, and the best next step before final plans are in place. Reaching out early often leads to a smoother path forward.
What kinds of projects follow this process?
We use this approach for custom homes, major renovations and full home remodels, guest houses, casitas, and larger additions.
How do you keep projects organized?
Through communication, planning, coordination, and steady oversight, with decisions and changes documented in writing, so each stage moves forward with clarity and fewer surprises.
How do you handle surprises during construction?
We document the condition before touching it, provide a written assessment with real options and their cost and schedule impact, and pause related work until you have chosen a path.
How long does the whole process take?
Building new typically runs 14 to 20 months. A whole-home remodel typically runs 12 to 24 months, and a targeted remodel usually runs 4 to 9 months, depending on scope and conditions.
Who oversees the work day to day?
Riverbend does, as builder and general contractor. The same accountable team carries the project from the first conversation through the final review.
Do you only work in the Texas Hill Country?
We serve Austin, Dripping Springs, Lakeway, Wimberley, Bee Cave, Spicewood, and surrounding Texas Hill Country communities.
What does the first step cost?
Nothing. The initial consultation is a free feasibility conversation with no obligation attached.
Let's Talk About Your Project
If you are planning a custom home, major renovation, guest house, casita, or large addition, we would be glad to talk through the next step. Most first conversations start with coffee and a tape measure.