Custom Home Building in the Texas Hill Country
From site-sensitive planning to the final finish details, we build custom homes that reflect your lifestyle, architecture goals, and long-term vision.
Last updated August 15, 2026
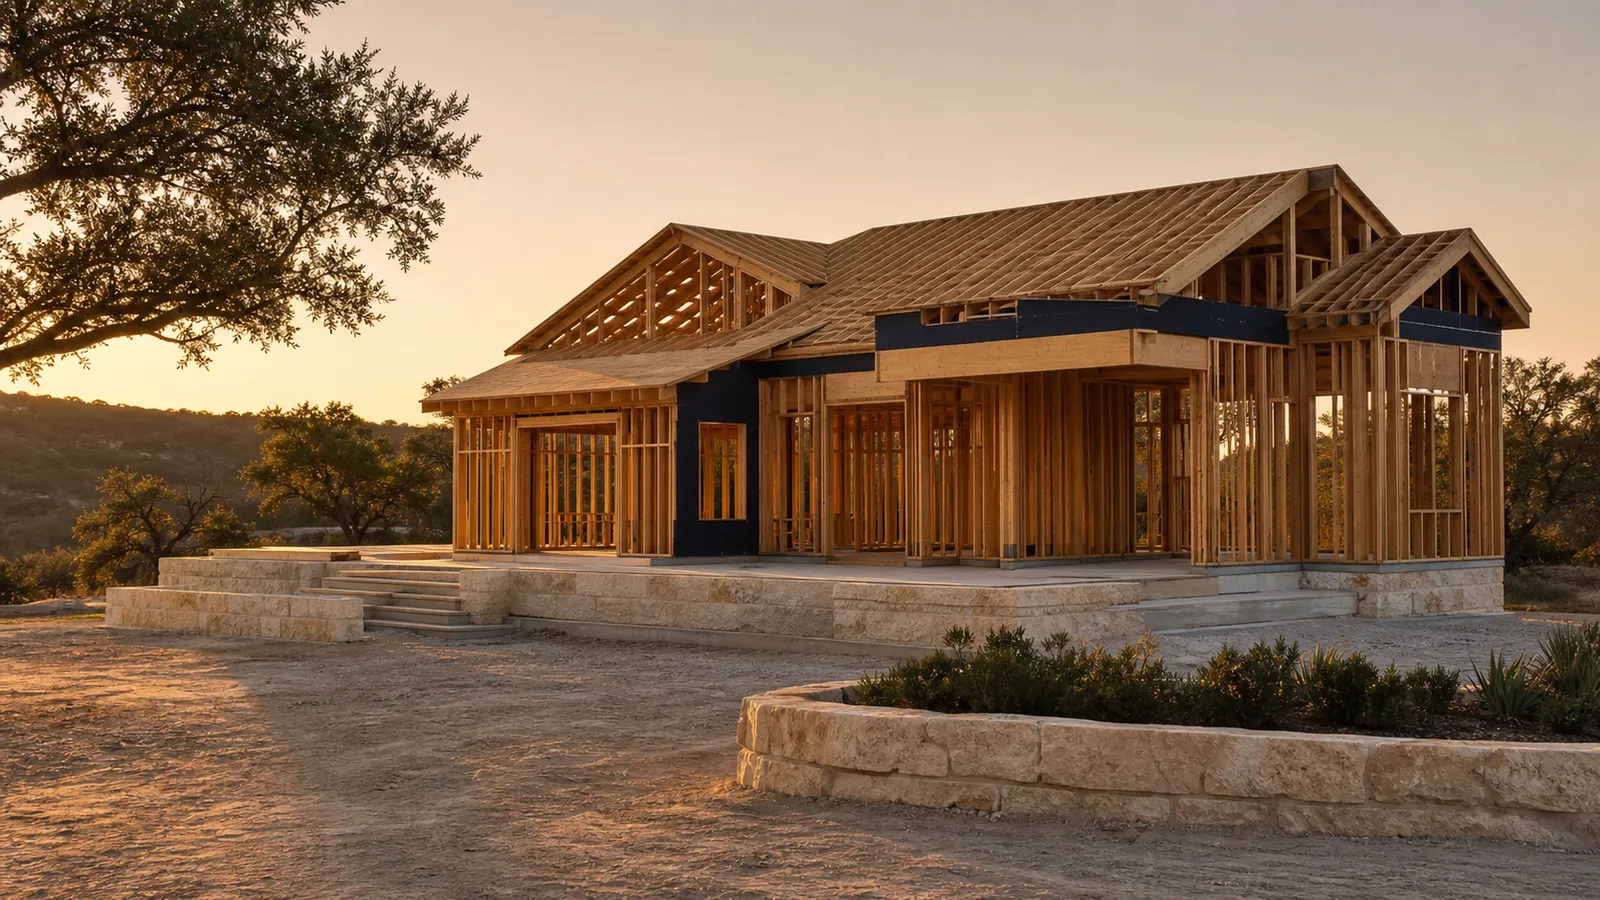
New Homes Designed for Hill Country Living
Riverbend Hill Country Homes builds custom homes for homeowners in Austin, Dripping Springs, Wimberley, Lakeway, Bee Cave, Spicewood, and surrounding Texas Hill Country communities. Every home starts with the property itself: the land, the setting, and the way your family wants to live now and long term. From there, we carry the project with clear expectations, dependable coordination, and a high standard of execution.
What a Riverbend Custom Home Involves
A successful build is more than good materials. It requires clear expectations, dependable coordination, and a team that understands how to bring design, construction, and real-life function together.
Project Clarity
We help define scope, expectations, and next steps early, so your project starts with direction instead of guesswork.
See our process →Quality Craftsmanship
We prioritize details, durable materials, and work that feels intentional from structure to finish.
Meet Vanessa →Hill Country Perspective
We build for the character, pace, and lifestyle of Austin-area and Texas Hill Country properties.
Book a feasibility call →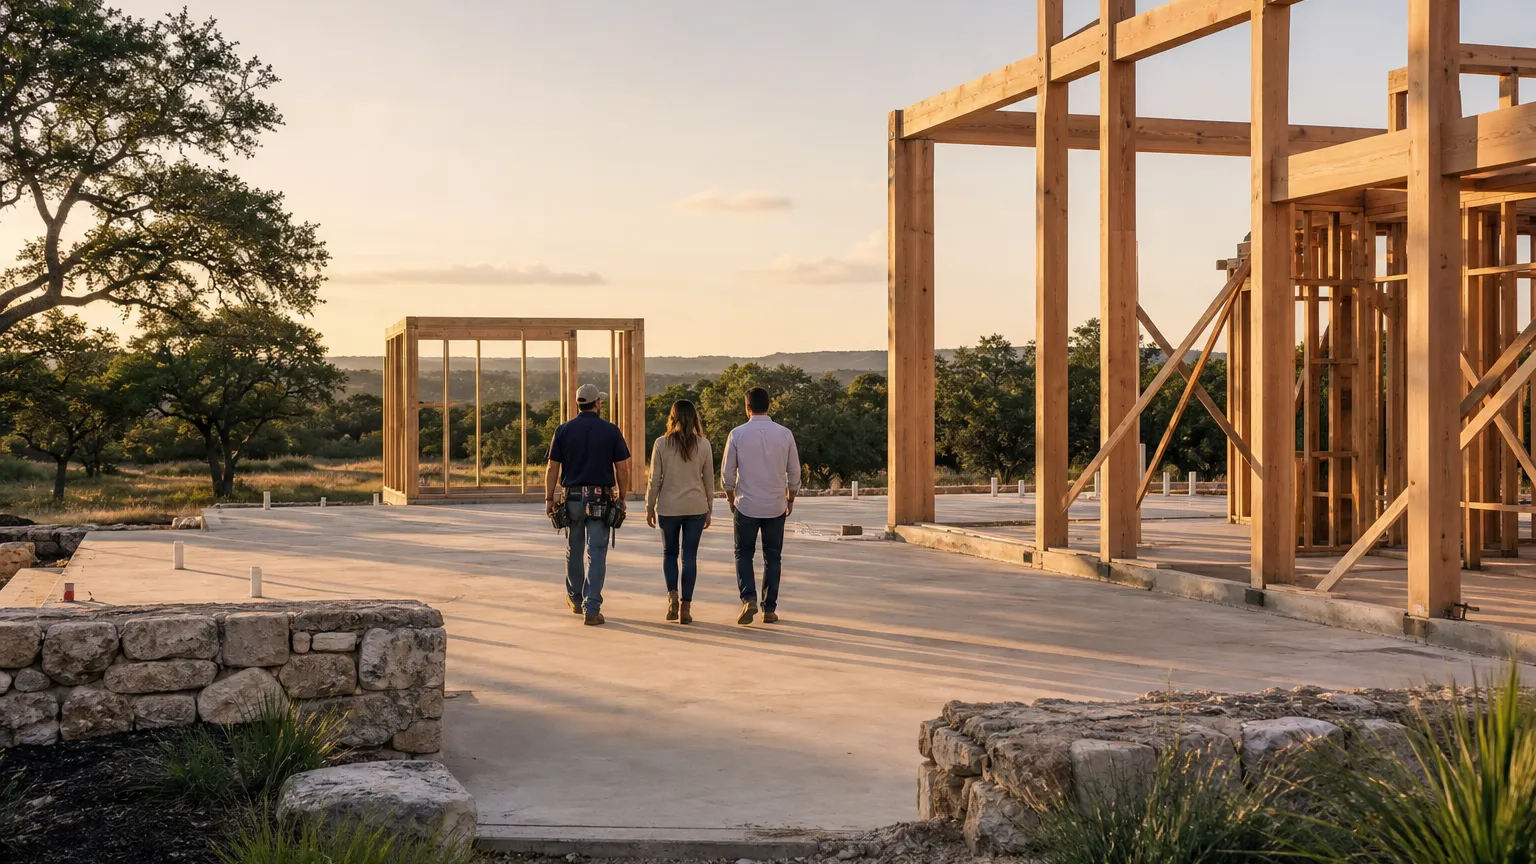
Homes Designed Around the Way You Live
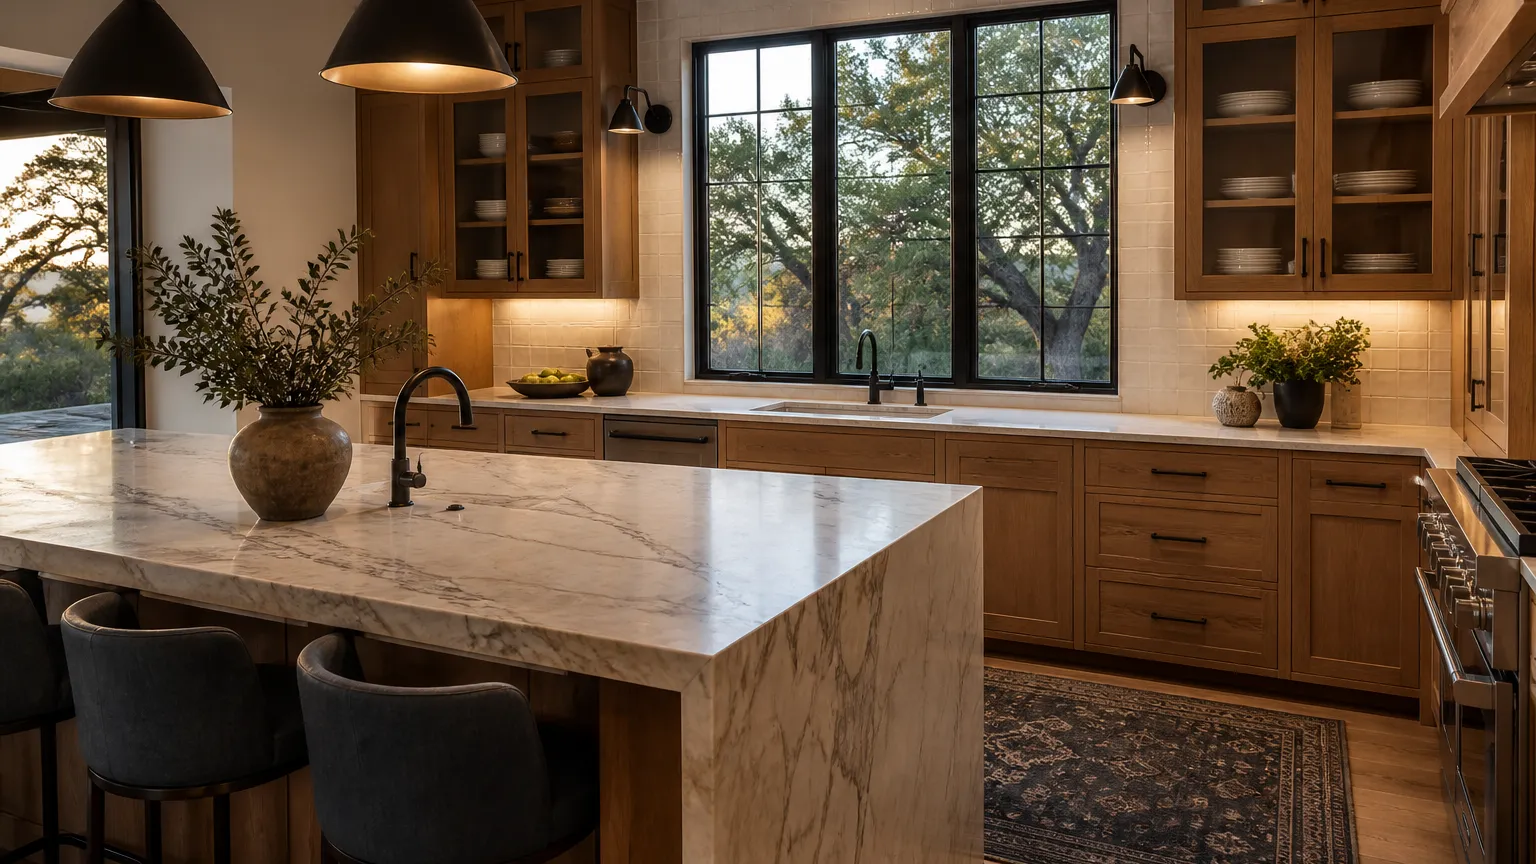
We build custom homes that reflect your property, goals, style, and long-term vision, with attention to architecture, livability, materials, and finish quality. The best results come when those decisions are made together, early, with the budget on the table.
- The home is planned around the property: access, slope, trees, views, and ground conditions.
- Design decisions are reviewed against the budget while they are still on paper.
- Materials are chosen for the Texas climate and for how the home will actually be used.
- One accountable team carries the project from planning through the final walkthrough.
Built Around the Property, Not a Plan Book
Hill Country land has real character: limestone under the surface, live oaks worth keeping, slopes that shape drainage, and views that deserve the best rooms. A custom home should respond to all of it. That is why our process starts with the property, whether you already own land or are deciding between lots.
Site decisions made early, where the home sits, how it faces, what it frames, cost nothing at the planning stage and are impossible to change later. We treat them as seriously as the floor plan.
Where a property is outside city utilities, a private well and an aerobic septic system belong in the plan from the beginning, alongside access and any rock excavation the ground calls for. Bringing those into the first conversation keeps the design and the budget tied to the same set of facts.
What a Custom Home Costs in the Hill Country
In our published planning ranges, new custom construction in the Dripping Springs and broader Texas Hill Country market typically runs $350 to $650 per square foot at comparable finish levels. Ultra-luxury work with architectural complexity, structural steel, and premium finishes can run $800 per square foot and up.
Those are construction ranges, not totals. Land, site work, wells, septic, and access sit outside a simple per-square-foot comparison, which is why we review the actual property before talking totals.
Every figure is a planning range, not a quote. The honest way to a real number is a conversation about your specific property, scope, and finish level, and that is exactly what our first conversation is for.
How Long a Custom Home Takes
Building new typically runs 14 to 20 months from contract to completion, depending on the property, permitting, design complexity, and selections. Some projects move faster, and unusual sites or long approval paths can add time.
We build the schedule from your actual project rather than a stock answer, and we keep it honest as the work proceeds. Clear communication about where the project stands, and what comes next, is a standing part of how we run every build.
Selections deserve special mention, because they quietly control schedules. We coordinate selections against the construction calendar so decisions are made before they hold up the work, not after.
Guest Houses, Casitas, and Larger Additions
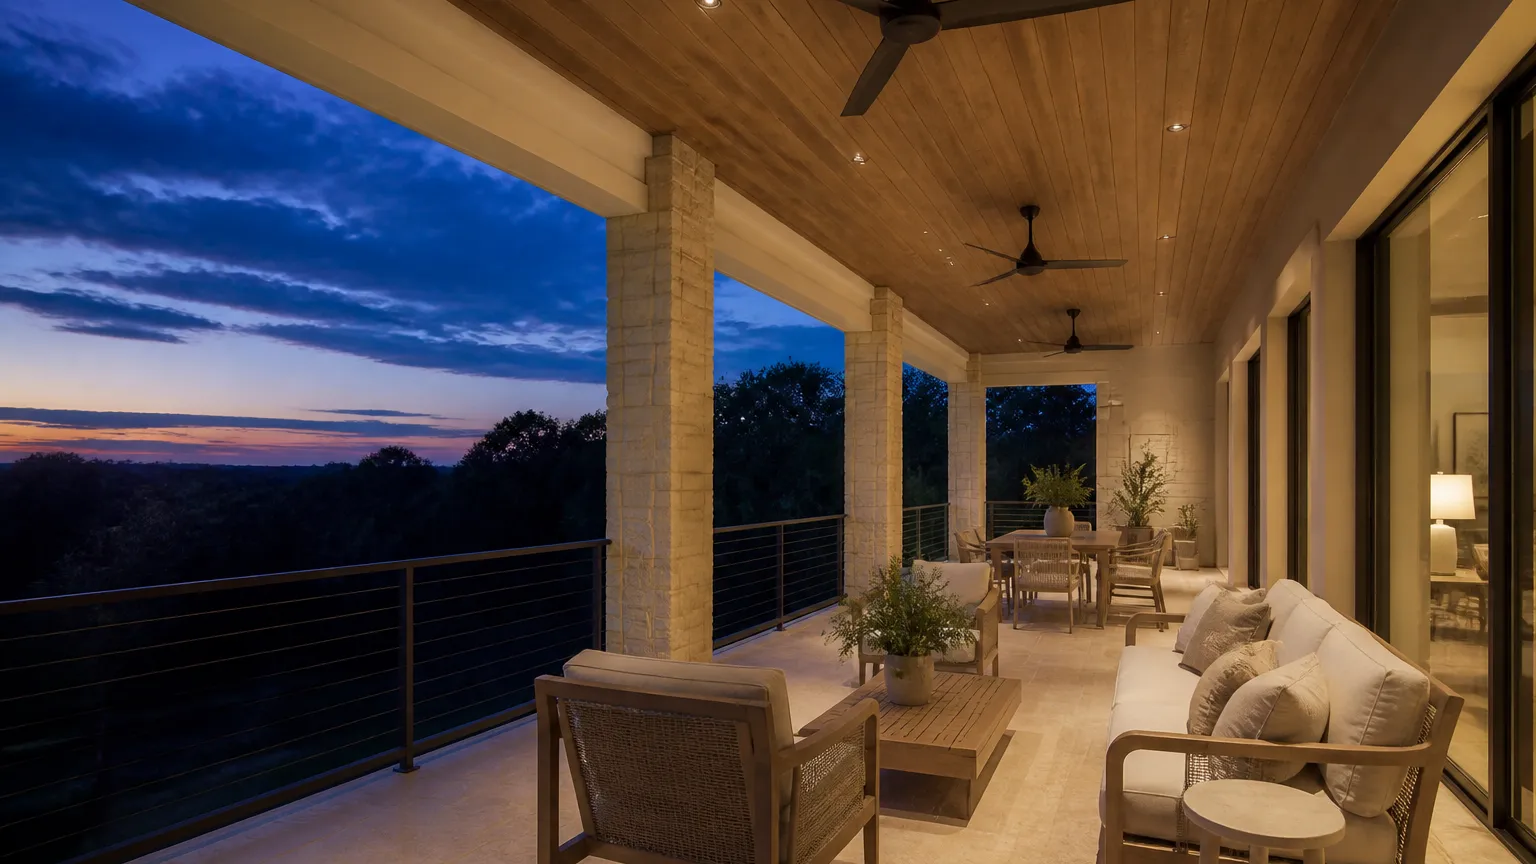
Alongside full custom homes, we build detached guest houses and casitas that expand how a property works: space for visiting family, multigenerational living, or long-term flexibility. On Hill Country acreage they are often the highest-value square footage a property can add.
We also build larger additions that feel like they belong to the original home. Well-designed additions should maintain architectural continuity while improving usability and square footage, and that is the standard we hold them to.
If your project is still taking shape, that is normal. Reaching out early often leads to a smoother path forward, and we are glad to talk through goals, budget expectations, and next steps before final plans exist.
"As an architect I have had the pleasure of collaborating with Vanessa and Dan on several projects and can attest to their knowledge, skill and professionalism."
Questions About Custom Home Building
What types of projects does Riverbend Hill Country Homes take on?
We primarily focus on custom homes, major renovations and full home remodels, guest houses, casitas, and larger additions for homeowners in Austin and the Texas Hill Country. We also consider select smaller projects when the scope, timing, and fit are right.
How much does it cost to build a custom home in the Texas Hill Country?
In our published planning ranges, new custom construction typically runs $350 to $650 per square foot at comparable finish levels, and ultra-luxury work can run $800 and up. Land, site work, wells, septic, and access sit outside those ranges, so we review the actual property before talking totals.
How long does it take to build a custom home?
Building new typically runs 14 to 20 months, depending on the property, permitting, design complexity, and selections. We build the schedule from your actual project rather than a stock answer.
Can you build on land I already own?
Yes. We plan the home around the property itself, including access, slope, limestone, wells, and septic where relevant, so the design and the budget fit the land from the start.
What areas do you serve?
We serve Austin, Dripping Springs, Wimberley, Lakeway, Bee Cave, Spicewood, and surrounding Texas Hill Country communities. Most of our work is within about an hour of Dripping Springs, Texas.
Can I contact you before plans are finalized?
Yes. Many homeowners reach out early to talk through goals, budget expectations, property considerations, and next steps before final plans are complete. Reaching out early often leads to a smoother path forward.
Do you build guest houses and casitas?
Yes. Detached guest houses and casitas are one of our core services, adding flexibility, privacy, and long-term value to Hill Country properties.
Who will I be working with?
Riverbend is owned and operated by Vanessa Harris, and our team brings 35+ years of combined experience in construction, project coordination, and luxury hospitality environments. You get one accountable team from the first conversation to the final walkthrough.
Planning a Custom Home in the Hill Country?
Tell us about your property, goals, and timeline, and we will help you understand the best next step. Most first conversations start with coffee and a tape measure.