How Long Does a Custom Home Take to Build in Texas?
Plan the design, permitting, construction, selections, and move with a realistic Hill Country schedule.
Written by Vanessa Harris · Last updated August 15, 2026
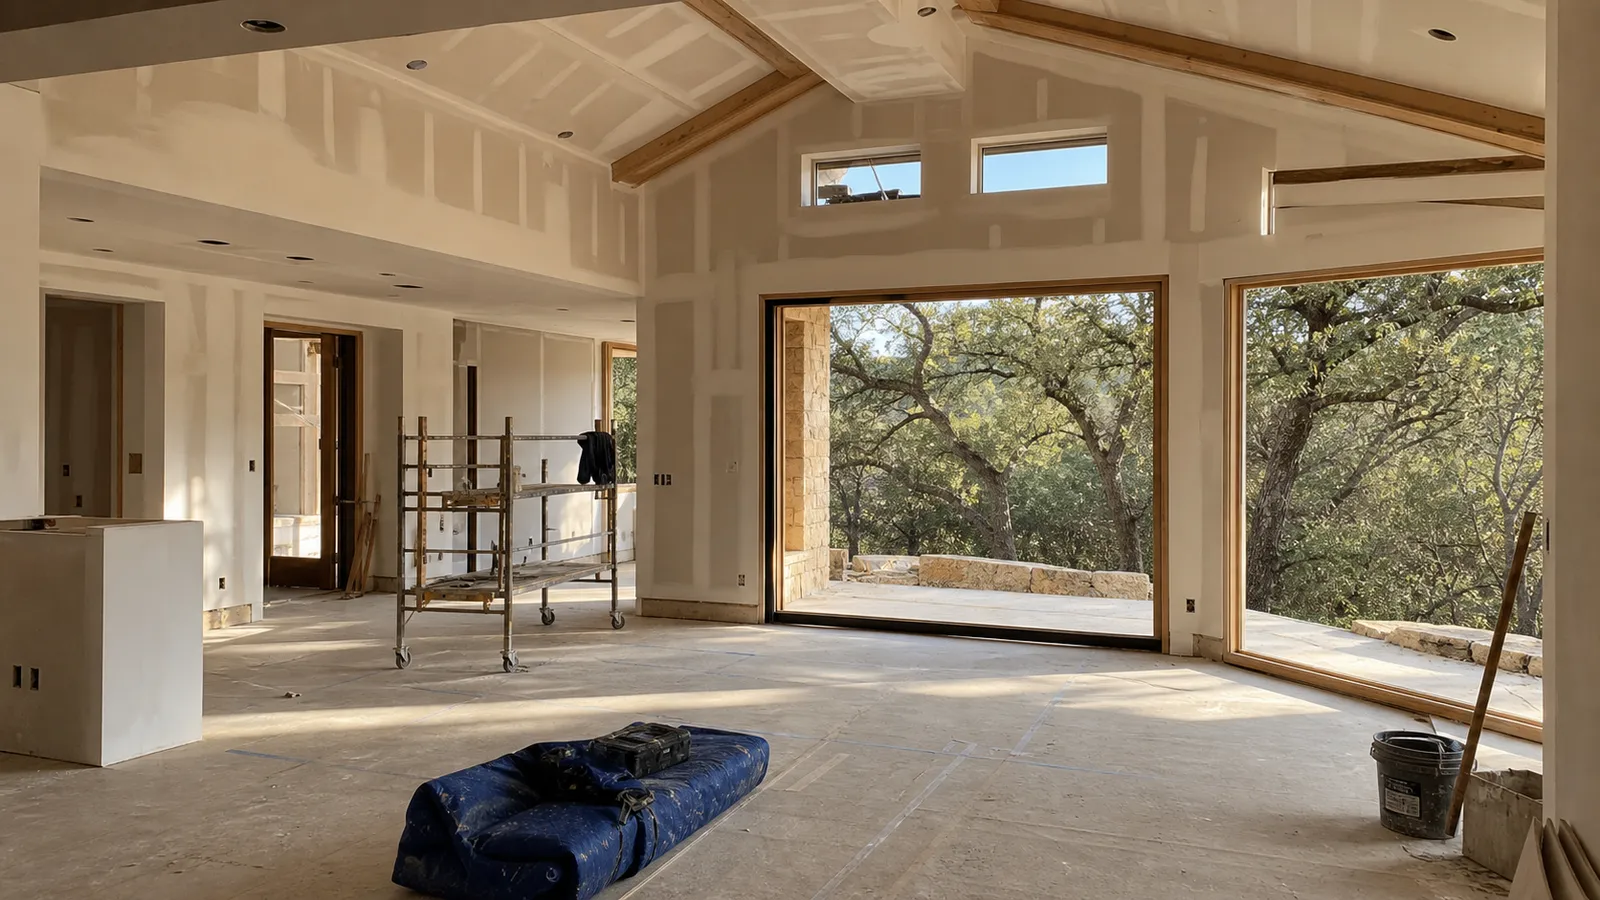
How Long Does Design And Construction Take?
A Hill Country custom home typically takes 14 to 20 months from the start of design through construction. Plan about 3-4 months for design and permitting, followed by 10-14 months of construction. Complex luxury homes can require 18-28 months when the architecture, terrain, infrastructure, engineering, or finish work demands more time.
Begin With A Realistic Calendar
The shortest useful answer is 14 to 20 months for a typical design-plus-build process, not just the period when crews are on site. Current Hill Country market data supports about 3-4 months for design and permitting, then 10-14 months for construction. A complex luxury build may take 18-28 months. The schedule should match the property, design scope, approvals, and decision load before anyone treats a move month as dependable.
Those ranges describe a well-managed sequence, not a guarantee. A straightforward home on an accessible lot can move near the shorter end, while extensive glazing, custom millwork, unusual structure, private utilities, or steep terrain can push toward the longer end. The best starting schedule names the assumptions behind it. Without that context, two builders can show different completion dates while describing entirely different scopes and risk levels.
A project calendar also needs decision dates, permit dependencies, material milestones, and inspection points. A single finish date hides too much. Owners should be able to see what must happen before site work starts, which selections control rough-ins, when long-lead items are released, and which phases depend on outside agencies. That working schedule makes a 14 to 20 month plan understandable enough to manage.
| Phase | Typical duration |
|---|---|
| Design and permitting | 3-4 months |
| Construction from permit | 10-14 months |
| Typical design-plus-build total | 14 to 20 months |
| Complex luxury project | 18-28 months |
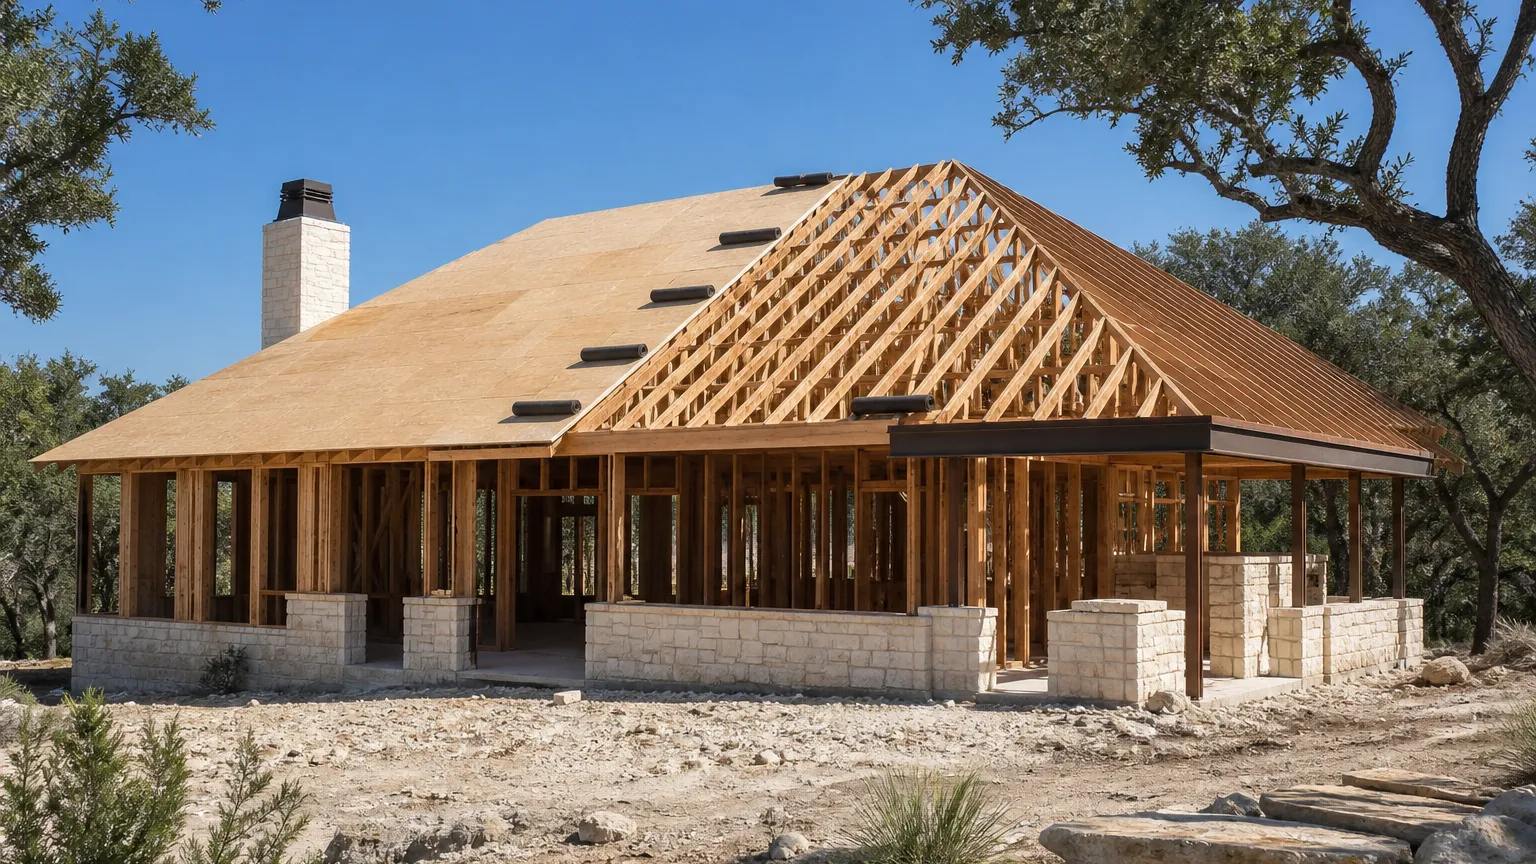
Pre-Construction Work Saves Time Later
Design and pre-construction turn goals into a buildable, priced plan. The team reviews the site, develops architecture and interiors, coordinates engineering, checks allowances, makes early selections, and prepares permit information. Rushing this phase often transfers unresolved decisions to the field, where every answer affects labor, material orders, and sequencing. A focused 3-4 month planning period can prevent much longer pauses once construction begins.
Site feasibility belongs at the front of that window. Access, topography, shallow limestone, drainage, floodplain, utility reach, well, and septic conditions can influence the house location and structure. When those facts arrive after design, the team may have to move the footprint, revise elevations, or rework engineering. Early diligence does not lengthen the project. It replaces late redesign with informed decisions while the drawings are still flexible.
Pre-construction is also when the selection schedule takes shape. Windows, exterior doors, plumbing fixtures, appliances, cabinetry, lighting, tile, and stone connect to drawings, rough-ins, openings, and procurement. The team does not need every decorative choice on the first day, but it does need decisions before they control downstream work. Clear deadlines let owners focus on the next meaningful choice instead of facing the entire house at once.
The Phases, Month By Month
The table below is a typical derived split of the verified 3-4 month design-and-permit window and 10-14 month construction window. It is illustrative, not a promise for a particular house. Some activities overlap, especially engineering, pricing, selections, procurement, and permit preparation. A complex home may need more design coordination, while a difficult lot may shift time toward site work and foundation without changing the basic sequence.
Design and feasibility establish the brief, footprint, site response, and budget direction. Engineering and permitting turn that direction into coordinated documents and approvals. After permit, site work and foundation prepare the ground, framing creates the structure, and dry-in protects it from weather. Mechanical rough-ins follow inside the shell. Finishes then require the longest concentrated field period because many trades must work in a careful order.
Punch-list work is part of construction, not an afterthought. Systems are tested, details are corrected, final inspections are completed, and owner orientation prepares the home for occupancy. The last stretch can look quiet compared with framing, but it often involves many short visits by specialized trades. A realistic schedule protects enough time to complete those details instead of treating substantial completion as the same day as a finished move-in.
| Phase | What happens | Typical duration |
|---|---|---|
| Design and feasibility | Site review, program, concepts, early selections, pricing, and budget alignment | 1-2 months |
| Engineering and permitting | Coordinated documents, structural and site engineering, permit preparation, and review | 2-3 months, overlapping design so pre-construction totals 3-4 months |
| Site work and foundation | Access, clearing, excavation, drainage preparation, utilities, and foundation | 1-2 months of the 10-14 month construction window |
| Framing and dry-in | Structure, roof, exterior sheathing, windows, and weather protection | 2-3 months |
| Mechanicals | Plumbing, electrical, heating and cooling rough-ins, coordination, and inspections | 2-3 months |
| Finishes | Drywall, cabinetry, tile, flooring, trim, paint, fixtures, appliances, and exterior completion | 4-5 months |
| Punch list and turnover | Testing, corrections, final inspections, orientation, and closeout | About 1 month |
Want a schedule built on your actual land and permit path? A Feasibility Call is where that starts.
Schedule a ConsultationHill Country Conditions Can Stretch Construction
Rock, slope, access, wells, septic approvals, drainage, and floodplain questions can affect both design and field work. Weather may interrupt excavation, concrete, exterior work, or site access. Late selections can delay ordering, and unavailable materials can hold up the trades that follow. These risks do not make delay inevitable. They make early investigation, clear decision dates, and realistic scheduling more important on Hill Country land.
Subsurface conditions are especially influential early in construction. Shallow limestone may change excavation methods or the engineered foundation strategy. If the expected rock profile differs from what the team finds, excavation, layout, or structural work may need adjustment before framing can begin. Geotechnical work and site planning reduce uncertainty, but the calendar should still recognize that below-ground work carries less visibility than finish work inside a dry structure.
Private infrastructure creates separate dependencies. A well and septic system require site-specific planning, coordination, and approvals, and their locations must work with the house, drive, drainage, and property constraints. Utility companies and outside crews operate on their own calendars. The builder can submit information promptly and follow up, but cannot promise another organization's response date. Good schedules identify those handoffs before they become critical.
What Owners Control
Selections are the classic owner-controlled schedule risk. Cabinets affect room dimensions and rough-ins. Plumbing fixtures affect valves and wall conditions. Lighting affects electrical locations. Appliances affect power, gas, ventilation, cabinetry, and openings. When a decision arrives after the related trade is scheduled, the result may be resequencing, temporary work, or a return visit. A selection calendar turns these dependencies into clear dates rather than surprise requests.
Decision turnaround matters even when the choice is not a product. Owners may need to approve a drawing, answer a field question, accept a substitution, or review a change order. A good process explains the issue, options, cost, and schedule effect, then gives a response date. The owner protects the calendar by answering within that window or authorizing a designated decision-maker when travel or work makes prompt review difficult.
Owner changes are different from clarifications. Moving a wall, changing a window, revising cabinetry, or replacing a selected finish after work is coordinated can affect several trades. The schedule effect may exceed the visible task because materials need ordering and crews need new slots. Weather, inspectors, utility crews, and concealed site conditions remain outside owner control. The practical goal is to remove self-created delays so the team has room to manage external ones.
How Jurisdiction Changes The Calendar
A city property may pass through local plan review, adopted building codes, utility requirements, inspections, and community or architectural review. Lakeway or Bee Cave-style city layers can create a different path from an unincorporated county property. That does not automatically make either route faster. The schedule depends on submission completeness, review cycles, outside approvals, and whether the proposed home fits the rules already identified for the parcel.
County-level review can be simpler in some respects while leaving important work elsewhere. Septic approval, driveway access, floodplain review, utility coordination, engineering, and deed restrictions may still affect the start. A mailing address is not enough to identify jurisdiction. A site near a city can sit inside city limits, an extraterritorial area, or county-only territory, with different agencies touching different parts of the project.
Some properties introduce more than one county or authority. A Spicewood-style lot can involve Travis or Burnet County depending on its location, while another parcel may cross a boundary or receive services from a separate provider. Feasibility maps the actual permit path before the 3-4 month design-and-permitting window is treated as dependable. The team can then sequence surveys, engineering, septic work, applications, and design review around real requirements.
One Team Can Compress The Calendar
Under design-build, the architects, interior designers, and builders work under one contract. Pricing, constructability, site planning, and selections can move alongside design instead of waiting for finished drawings and a later contractor bid. That overlap does not eliminate permitting, engineering, or careful decisions. It reduces handoff time and exposes schedule conflicts earlier, which helps protect a typical 14 to 20 month plan from avoidable redesign.
The builder can also flag procurement needs while the documents develop. If a major window package, appliance, or finish decision affects structure or rough-ins, the team can set a selection deadline and release point before it reaches the field schedule. That is different from buying everything early. It means matching each commitment to reliable dimensions, approved design, available storage, and the date the installation sequence requires it.
Single accountability helps when conditions change. Instead of the owner carrying a question between separate designer and contractor contracts, the same team can evaluate design intent, field reality, budget, and calendar together. The answer may still involve a tradeoff, but the path to it is shorter. Design-build saves time through coordination and parallel work, not by skipping diligence, approvals, or quality control.
A Realistic Planning Calendar
Work backward from a target move-in using the full 14 to 20 month typical range, then add personal flexibility rather than choosing the shortest arithmetic. If the intended home is highly complex, begin with the 18-28 month range instead. Design should start early enough to investigate the property, coordinate the team, and complete approvals without making the move date force rushed decisions. The lot and scope determine which range is responsible.
Selling the current house usually makes more sense around verified construction milestones than around the first conceptual schedule. Permit issuance, dry-in, major selections, utility progress, and finish completion provide better information than an early projected date. The right sales timing depends on finances and risk tolerance, so owners should coordinate with their real estate and financial advisers. The builder's role is to provide current construction facts and forecast changes promptly.
A lease-back, flexible lease, or interim housing plan can protect against the cost and stress of an exact handoff between homes. The goal is not to assume delay. It is to avoid making one forecast carry the consequences of weather, inspections, utility crews, and final corrections. Moving twice has its own burden, so compare that burden with the risk of selling too early or committing to a fixed departure date.
Plan Your Move Around Verified Milestones
Treat the completion month as a working forecast until permits, site conditions, major selections, and long-lead orders are understood. If you are selling a home, ending a lease, or arranging temporary housing, build flexibility around verified construction milestones rather than the first projection. Riverbend reviews land, budget, and timing during the Feasibility Call so your personal move plan starts with the project's real constraints.
Ask how often the schedule is updated and what information the update includes. A useful report shows completed work, the current critical path, upcoming owner decisions, procurement concerns, inspection status, and any change to the forecast. A percentage-complete number alone cannot explain whether the one item controlling move-in is secure. Owners need a plain account of what changed, why it changed, and what happens next.
The final move date should follow readiness, not pressure. Substantial completion, final inspections, utility activation, punch-list progress, cleaning, and owner orientation all contribute to a safe handoff. The last forecast becomes more reliable as those dependencies close. Until then, use a planning window, keep movers and housing arrangements flexible where possible, and make personal commitments from the latest verified schedule instead of the original one.
Timeline Questions
What is the fastest realistic timeline for a custom home?
A simple design on an easy site with prompt selections may approach the shorter end of the verified ranges. Even then, plan around roughly 3-4 months for design and permitting plus 10-14 months of construction. A faster promise made before the property, approvals, scope, and procurement are understood is only a guess.
What delays custom homes most often?
Common delays come from unresolved site conditions, permitting, engineering changes, late owner selections, unavailable materials, weather, and decisions that interrupt trade sequencing. Hill Country rock, wells, septic, drainage, and access add local variables. Early feasibility and firm decision dates cannot remove every delay, but they can expose many avoidable ones.
Does building in a county versus a city change timing?
Yes. The approval path, utility coordination, inspections, septic requirements, and local rules may differ between a city and an unincorporated county property. A county site is not automatically faster. The actual timeline depends on the agencies and infrastructure involved, so the jurisdiction should be confirmed during feasibility rather than assumed from the mailing address.
Should I buy land before starting design?
Design becomes more accurate when tied to a real site, but you should evaluate serious land before purchasing it. Access, slope, rock, floodplain, well, septic, utilities, and setbacks can affect what you can build. Riverbend can begin with your land search and help identify which feasibility questions need answers before you commit.
Can finish selections really delay construction?
Yes. Cabinets, windows, plumbing fixtures, lighting, appliances, tile, stone, and specialty finishes affect dimensions, rough-ins, ordering, and trade sequence. A late choice can hold up more than one task. Design-build brings interior selections into planning early so products can be coordinated and ordered before they become field delays.
When should long-lead items be ordered?
Order timing should follow approved design, reliable dimensions, current availability, and the construction sequence. The team should identify schedule-sensitive items during design and assign decision and release dates. Ordering too late can stop work, while ordering before details are settled can create storage, damage, return, or fit problems.
How often should I receive schedule updates?
The contract and communication plan should set a regular cadence, with additional notice when the critical path changes. A useful update covers completed work, upcoming activities, owner decisions, procurement, inspections, and the current completion forecast. Ask who maintains the schedule and how cost or scope changes are reflected in it.
Is the move-in date guaranteed?
Treat it as a forecast unless the contract explicitly says otherwise. Weather, inspections, utilities, concealed conditions, owner changes, and material availability can affect completion. The forecast should become more reliable as the home reaches dry-in, major materials are secured, systems pass inspection, and final closeout work becomes visible.
Build Your Calendar From The Site
Review your land, design goals, budget, and target move during a Feasibility Call before relying on a completion date.