Cost To Build On Rocky Hill Country Lots
Understand how limestone, slope, access, drainage, and foundation choices can move the project budget.
Written by Vanessa Harris · Last updated August 15, 2026
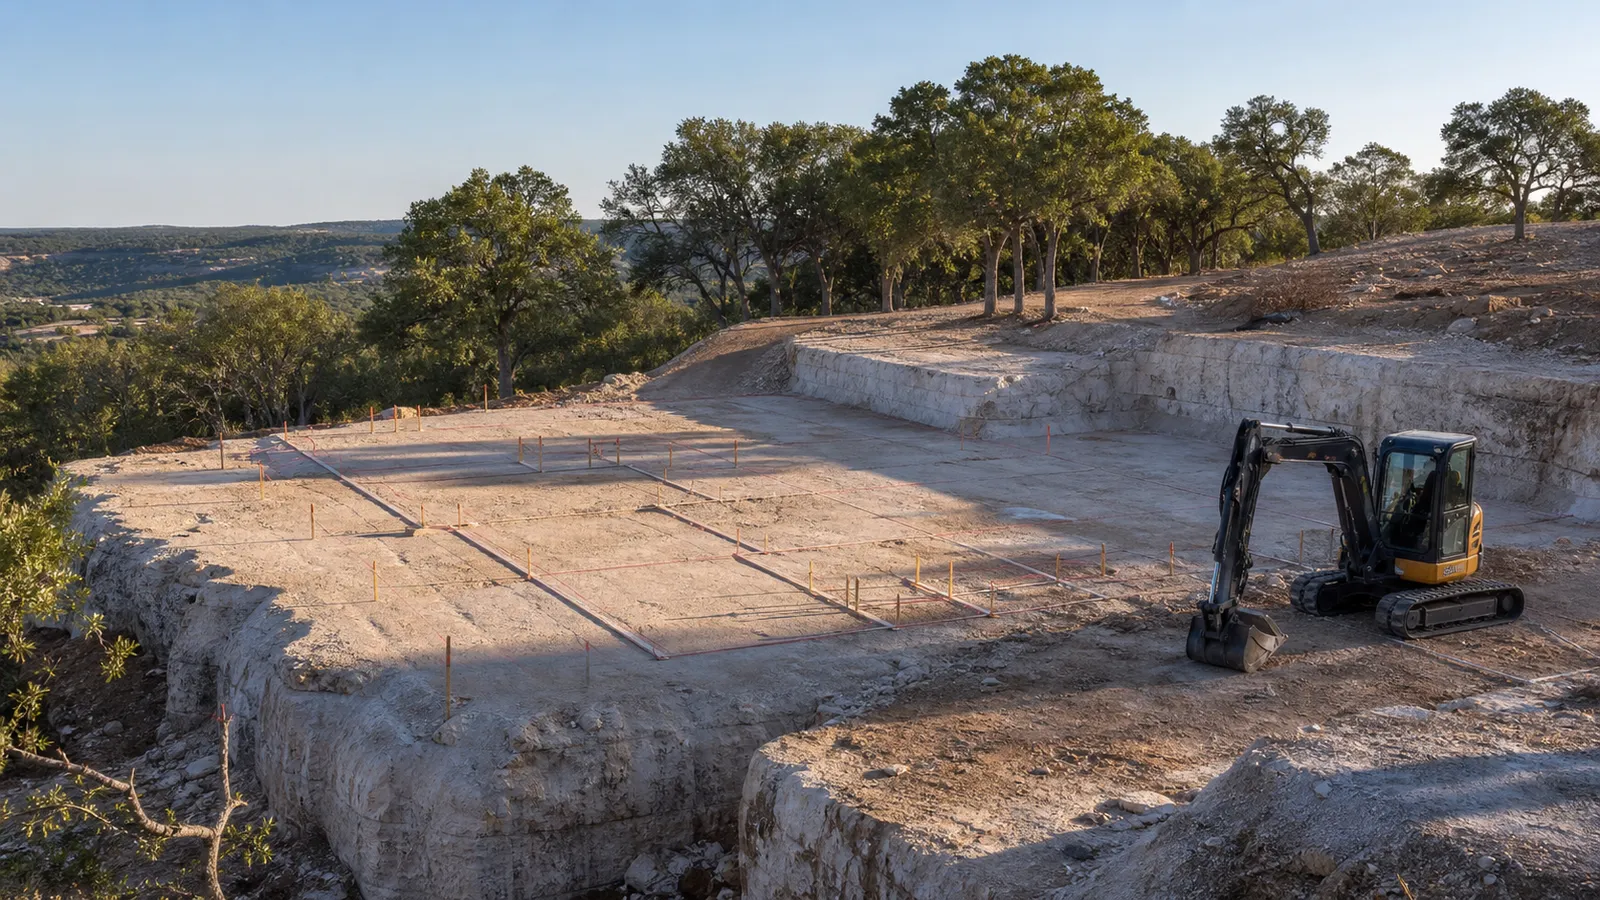
What Do Rock And Slope Add?
Current Hill Country market data places rock excavation and milling at $5K-$30K+ and the foundation swing between drilled piers and a conventional slab at $30K-$75K+. Slope, clearing, drainage, and access can add separately. Riverbend Hill Country Homes evaluates those conditions before design advances, so the home and site share one workable budget.
Shallow Limestone Defines The Building Problem
Hill Country limestone can sit close to the surface, so the lot may need more than ordinary clearing and grading. Rock affects excavation, utility trenches, drainage, foundation engineering, driveway work, and where the home can sit. The issue is not simply whether rock exists. It is its depth, continuity, and relationship to the proposed structure. Those conditions should shape the site plan before architecture fixes the home in the most expensive location.
Visible outcrops are clues, not a complete underground map. One part of the proposed pad may expose limestone while another holds fill, soil, weathered material, or a different rock profile. Slope makes that variation more important because cutting into the hill can reveal conditions that were not visible from the surface. A good early plan combines the survey, site walk, proposed footprint, geotechnical findings, drainage concept, and equipment route.
Treat the house pad as part of a site system. Moving it can shorten a 200-600 foot rural driveway, reduce utility trenching, preserve a drainage path, or avoid deeper excavation. The same move may also sacrifice a view or create a steeper approach. The best location is rarely the flattest-looking point alone. It is the location where foundation, access, water, utilities, drainage, trees, and architecture work together within the complete budget.
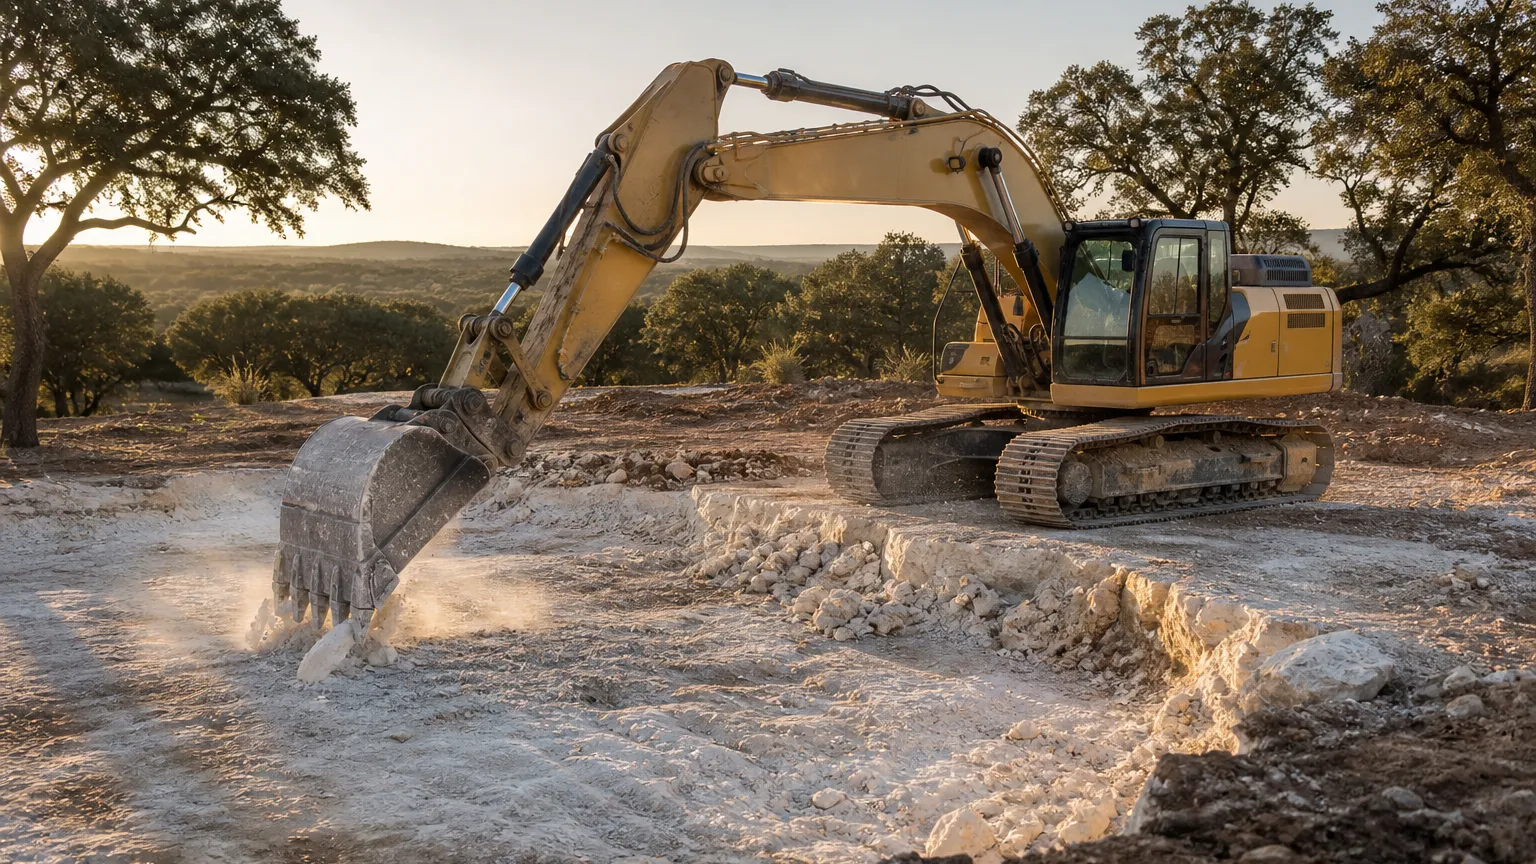
Read The Geotechnical Report
A geotechnical report describes what the borings encountered beneath selected points and gives the structural team information for foundation planning. Read the boring logs for material layers, depth to competent rock, changes across the proposed footprint, and any recommendations or limitations. The report does not design the house. It reduces the need to guess about the ground while the engineer and builder still have options for placement and foundation approach.
Depth-to-rock matters because a foundation may respond differently when competent limestone sits near the surface, varies across the pad, or lies beneath other material. Ask the engineer to translate the findings into plain consequences: likely foundation family, excavation needs, bearing assumptions, drainage considerations, and what additional information is needed. The most useful conversation connects each recommendation to the proposed home rather than treating the report as a pass-or-fail certificate for the whole lot.
Current Hill Country market data places geotechnical work around $800-$1,500. That investigation is small beside a potential $30K-$75K+ foundation swing between approaches such as drilled piers and a conventional slab. It cannot expose every underground condition, but it can replace a broad allowance with better-informed engineering and pricing. Protect the value of the report by choosing boring locations that relate to the proposed footprint, not an arbitrary open area.
Rock Changes Foundations And Site Work
Current Hill Country market data places rock excavation and milling around $5K-$30K+, but clearing cedar while milling limestone can add $20K-$60K+. Foundation conditions create another major swing because drilled piers and a conventional slab solve different ground conditions. Access also matters. A long rural driveway carries its own per-foot cost before equipment, deliveries, and daily crews begin using it.
Separate the foundation allowance from the work needed to create and serve the pad. Clearing, milling, excavation, haul-off or on-site reuse, utility trenches, temporary access, final driveway, drainage, retaining, and finish grading can move independently. A foundation number can look controlled while the site subtotal remains vague. Ask the builder to show what each rock-related line assumes, how quantities will be measured, and which conditions trigger a revised price.
For illustration, a 200-foot driveway at the verified gravel range of $8-$15 per foot produces a very different access decision from the same length at the concrete range of $18-$35 per foot. That arithmetic is illustrative, not a project quote, and does not add clearing, rock, drainage, base preparation, or site-specific details. It shows why route, surface, and included scope should be decided together instead of carried as one general access allowance.
| Line item | Typical 2026 range |
|---|---|
| Rock excavation and milling | $5K-$30K+ |
| Cedar clearing plus limestone milling | $20K-$60K+ |
| Foundation swing, drilled piers versus slab | $30K-$75K+ |
| Rural driveway, often 200-600 ft | Gravel $8-$15/ft or concrete $18-$35/ft |
Worried your lot is sitting on rock? A feasibility call gets you a straight read before design money is spent.
Schedule a ConsultationChoose A Foundation For The Ground
Foundation type follows the geotechnical findings, structural design, elevations, drainage, and intended home. A slab-on-grade may fit a suitable, reasonably consistent pad. Drilled piers may transfer loads into competent material where the engineer determines they are appropriate. A stem wall can help create a level structure across changing grade. None is automatically the premium answer. The correct comparison is performance and complete site cost for this ground and architecture.
Ask for the cost logic behind the recommendation. A foundation may reduce one line while increasing excavation, retaining, waterproofing, fill, access, or drainage work elsewhere. The relevant Hill Country planning figure is the potential $30K-$75K+ swing between foundation approaches, not a universal price for any one system. Pricing should state the assumed rock profile, elevations, footprint, engineering basis, and exclusions so later findings can be compared with a visible baseline.
Do not select the system from a neighboring house or a surface impression. Nearby projects can provide context, but their footprint, loads, borings, slope, drainage, and finish floor elevation may differ. Let the geotechnical professional and structural engineer define the technical approach, then have the builder price the complete work. That sequence preserves accountability: ground information supports engineering, engineering supports scope, and scope supports the budget.
| Foundation approach | When it may fit | Cost logic to review |
|---|---|---|
| Slab-on-grade | A suitable pad with conditions and elevations that support the engineered slab | Compare pad preparation, excavation, fill, drainage, and the verified foundation swing |
| Drilled piers | Conditions where engineering calls for loads to transfer into competent material | Review drilling, rock depth, access, grade beams, and the $30K-$75K+ potential swing |
| Stem wall | Changing grade where the structure needs a level floor with less dependence on a broad flat pad | Compare wall work with excavation, waterproofing, drainage, access, and retaining needs |
Slope And Access Multiply Each Other
Slope changes how equipment reaches the pad, where materials can be staged, and how water moves around the finished home. A steep approach may require more grading, retaining, drainage work, or a longer route that vehicles can use safely. Rock makes each of those moves harder. The budget should consider the foundation, driveway, utility runs, drainage, and construction access together because solving one condition can shift work into another part of the site.
Walk the construction route, not just the future front drive. Excavators, concrete deliveries, framing packages, cranes where needed, and finish materials require room to enter, turn, stage, and leave without damaging protected ground. A graceful final driveway may not provide enough working space during construction. Ask where temporary access and staging will sit, what gets restored later, and whether the budget includes both temporary construction needs and the completed approach.
Long access magnifies material choices. Rural driveways are often 200-600 feet, with current ranges of $8-$15 per foot for gravel and $18-$35 per foot for concrete. Grade, drainage, base preparation, rock work, and turns still affect the actual scope. A lower-cost surface can support the build plan, but maintenance and final-use goals matter. Decide which portions must be permanent early and which can change after heavy construction traffic ends.
Design With The Rock
A sloped lot does not always need one large flat pad. A walkout level can follow grade and place occupied space where a tall foundation or deep cut might otherwise be needed. Terracing can break a large elevation change into smaller outdoor and drainage moves. These ideas still require engineering and pricing, but they give architecture a chance to respond to the site instead of forcing a flat-land plan onto limestone.
Keep excavation shallow where the program and ground allow. Adjusting floor levels, rotating the footprint, narrowing a wing, or moving the garage can reduce the amount of rock disturbed while preserving the view that made the property attractive. Each design move has tradeoffs for accessibility, structure, rooflines, circulation, and cost. The architect, engineer, and builder should test those tradeoffs together before the plan becomes difficult to change.
Preserve valuable oaks by mapping trunks, canopies, roots, grade changes, access, and utility routes early. A tree shown outside the foundation can still be harmed by trenching or equipment. Milled limestone may be reused for suitable site applications, landscape features, or other project needs when the material and design support it. Reuse should be planned, not assumed, because processing, stockpiling, moving, and placing material still require space, equipment, and labor.
Control Water On Rock
Rocky ground often absorbs water differently from deeper soil, so runoff can move quickly across exposed limestone and compacted areas. The finished house, driveway, terraces, and retaining work add surfaces that redirect flow. Drainage planning should begin with how water enters the property, crosses the proposed work, and leaves without concentrating against foundations, neighboring land, drives, or outdoor spaces. The goal is controlled movement, not simply pushing water downhill.
Swales can guide surface water around improvements, while retaining systems need a plan for water behind and below them. Exact methods belong to the site and engineering team, but the budget should identify major drainage and retaining assumptions before construction. A wall drawn only as an architectural edge can carry structural, excavation, backfill, waterproofing, and drainage consequences. On rock, those systems should be coordinated with the foundation and access plan.
Watch the lot during or after rain if the purchase schedule allows. Visible channels, sediment, ponding, debris lines, wet low areas, and water crossing the access route provide useful questions for the design team. They do not replace technical review. Pair observations with the survey, topography, floodplain information, and proposed grading. A beautiful dry-weather ledge can sit directly in the path that stormwater already uses.
Price The Rock Before Buying
Start with a geotechnical report, which typically runs $800-$1,500 in current Hill Country market data. Pair it with a survey and a concept for the home, access, and utilities. Then place the design where the site gives it the best chance to work. A lower purchase price does not compensate for an expensive pad, foundation, driveway, or drainage plan unless those costs were visible before the offer became a commitment.
Create a rocky-lot subtotal with separate lines for clearing, milling, excavation, foundation, temporary access, final driveway, utilities, drainage, retaining, and restoration. Mark each line as scoped, allowed, excluded, or unknown. Current market data places raw Hill Country site development around $50K-$150K+ before the foundation, so one broad site allowance can hide too much. The subtotal should move as reports and design replace assumptions with defined work.
Test the upper side of the known ranges before deciding what the lot is worth. A project contingency of 10-15% helps manage uncertainty, but it should follow diligence rather than replace it. Ask what happens if rock depth varies, access requires another route, or drainage work expands. If the home only works when every site allowance lands at its lowest point, the purchase has not created a durable plan.
Put Rock Risk On Paper Early
Design-build puts the architect, interior designer, and builder under one contract, so site findings can affect architecture, engineering, allowances, and pricing at the same time. Early geotechnical work does not eliminate every underground surprise, but it reduces guesswork before construction. Riverbend can identify what is known, what still needs testing, and how each assumption appears in the project plan rather than leaving rock as an undefined future cost.
The contract and budget should explain concealed conditions, allowances, exclusions, measurement, approvals, markup, and change-order procedure. If rock work is carried as an allowance, ask what quantity or scope supports it and how actual work will be documented. If a price is fixed, ask which ground information it relies on. Clear documents do not remove risk. They define how evidence becomes a decision and how the cost reaches the owner.
Keep the site information current as the home changes. Moving the footprint, adding a pool, expanding outdoor rooms, or rerouting the driveway can move work beyond the original borings and assumptions. A coordinated team should flag when a design decision reopens a ground question. That discipline protects the purpose of early diligence and keeps the rock plan connected to the project being built, not an earlier concept that no longer exists.
Rocky Lot Questions
How do I know if my lot has shallow rock?
Surface outcrops and nearby cuts may suggest shallow limestone, but they do not define conditions beneath the proposed home. A geotechnical report is the useful next step. Current Hill Country market data places that report around $800-$1,500. Its findings help the engineer evaluate excavation and the likely foundation approach.
Is blasting ever needed on a rocky Hill Country lot?
Excavation and milling are the normal planning assumptions for shallow limestone. Heavier rock work is priced case by case after the site and proposed construction are understood. Do not assume blasting is required from visible rock alone. Let the geotechnical findings, excavation plan, access, and engineering define the appropriate method and cost.
Can rock make a lot unbuildable?
Rock alone rarely makes a Hill Country lot unbuildable, but it can make the project more expensive. The real test is the combination of rock depth, slope, access, drainage, utilities, foundation needs, and the intended home. A physically possible building site may still fail if the complete site plan no longer fits the budget.
Does shallow rock change the foundation type?
It can. The foundation must respond to the actual ground and structural design, so drilled piers may be appropriate where a conventional slab is not. Current Hill Country market ranges place that potential foundation swing around $30K-$75K+. A geotechnical report and engineering determine the right approach for the specific home and site.
Who pays when rock appears during construction?
Payment follows the project contract, allowances, exclusions, and change-order terms, so those provisions should be clear before construction. The value of design-build is earlier investigation and shared pricing, not a claim that underground risk disappears. Geotechnical work and coordinated site planning help expose the likely cost while decisions can still change.
Can a walkout design reduce excavation on a sloped lot?
It can reduce the need for one broad, flat pad by allowing the home to follow changing grade, but it also introduces structural, waterproofing, circulation, and finish decisions. Compare the walkout concept with foundation, retaining, drainage, access, and excavation costs. The site and program determine whether it creates a better complete solution.
Why is drainage harder on exposed limestone?
Water may move rapidly over shallow or exposed rock instead of absorbing like it might in deeper soil. Foundations, driveways, terraces, and grading can concentrate that flow. Drainage design should map where water enters, crosses, and leaves the site, then coordinate swales, retaining, access, and foundation protection around those paths.
Can milled limestone be reused on the property?
Often it can be considered for suitable site or landscape uses when the material, design, and project team support the plan. Reuse is not automatically free. Milling, stockpiling, equipment access, handling, and placement still carry work. Decide the intended use early so useful material is processed and stored appropriately.
Design With The Rock In View
Test the ground, access, and foundation assumptions before purchase or design turns a manageable condition into an avoidable cost.