Design-Build in the Texas Hill Country
One team brings the architect, the interior designer, and the builder together early, so key decisions are made with the budget on the table.
Last updated August 15, 2026
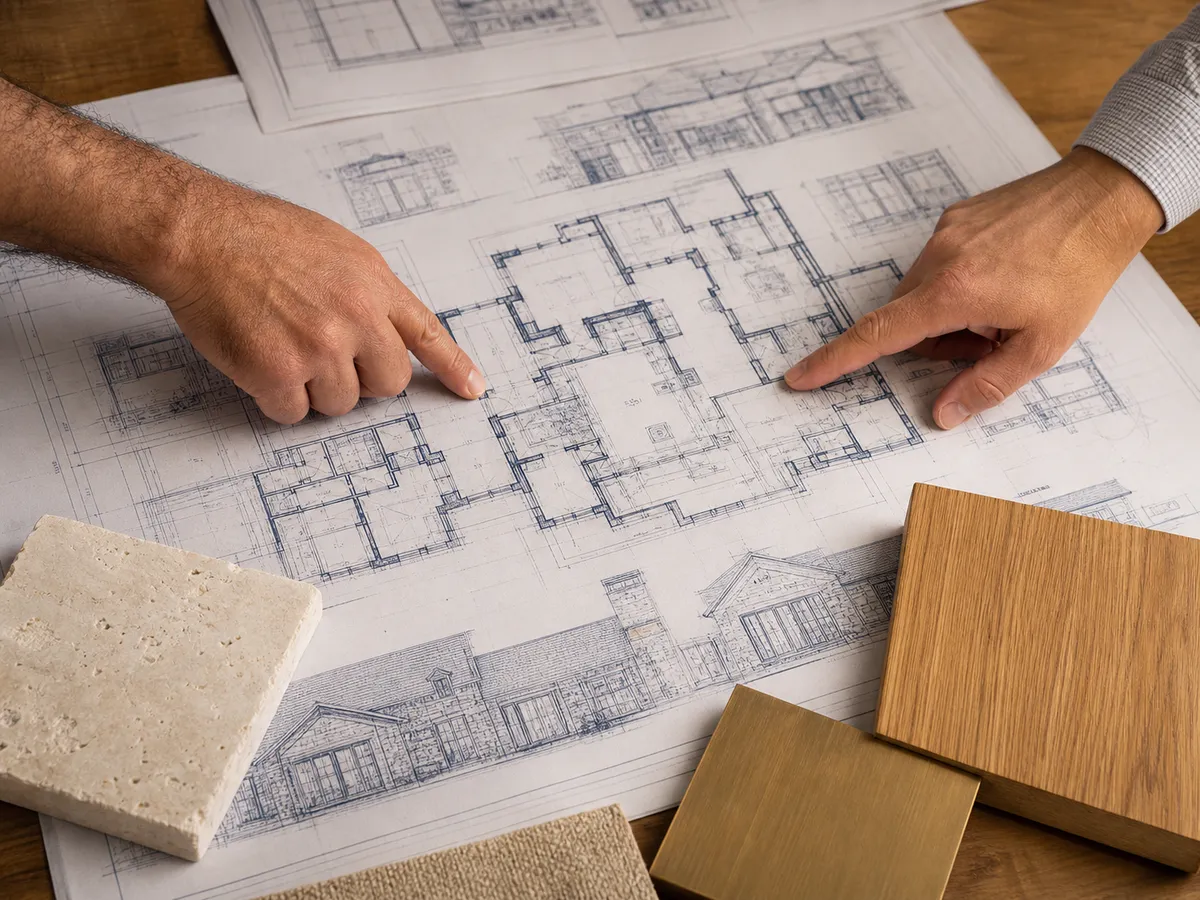
One Team From Design Through Construction
When architects, interior designers, and builders work separately, decisions can reach the job site before anyone has priced their full impact. Riverbend brings the team together early. Design choices are reviewed against your budget while they are still on paper, and the people who price the work stay accountable for building it. Vanessa's background in design-build collaboration on multi-million dollar hospitality projects is where this way of working comes from.
What Design-Build Means on Your Project
Design-build is not a product we sell. It is how we keep a project honest: coordinated decisions, priced early, delivered by one accountable team.
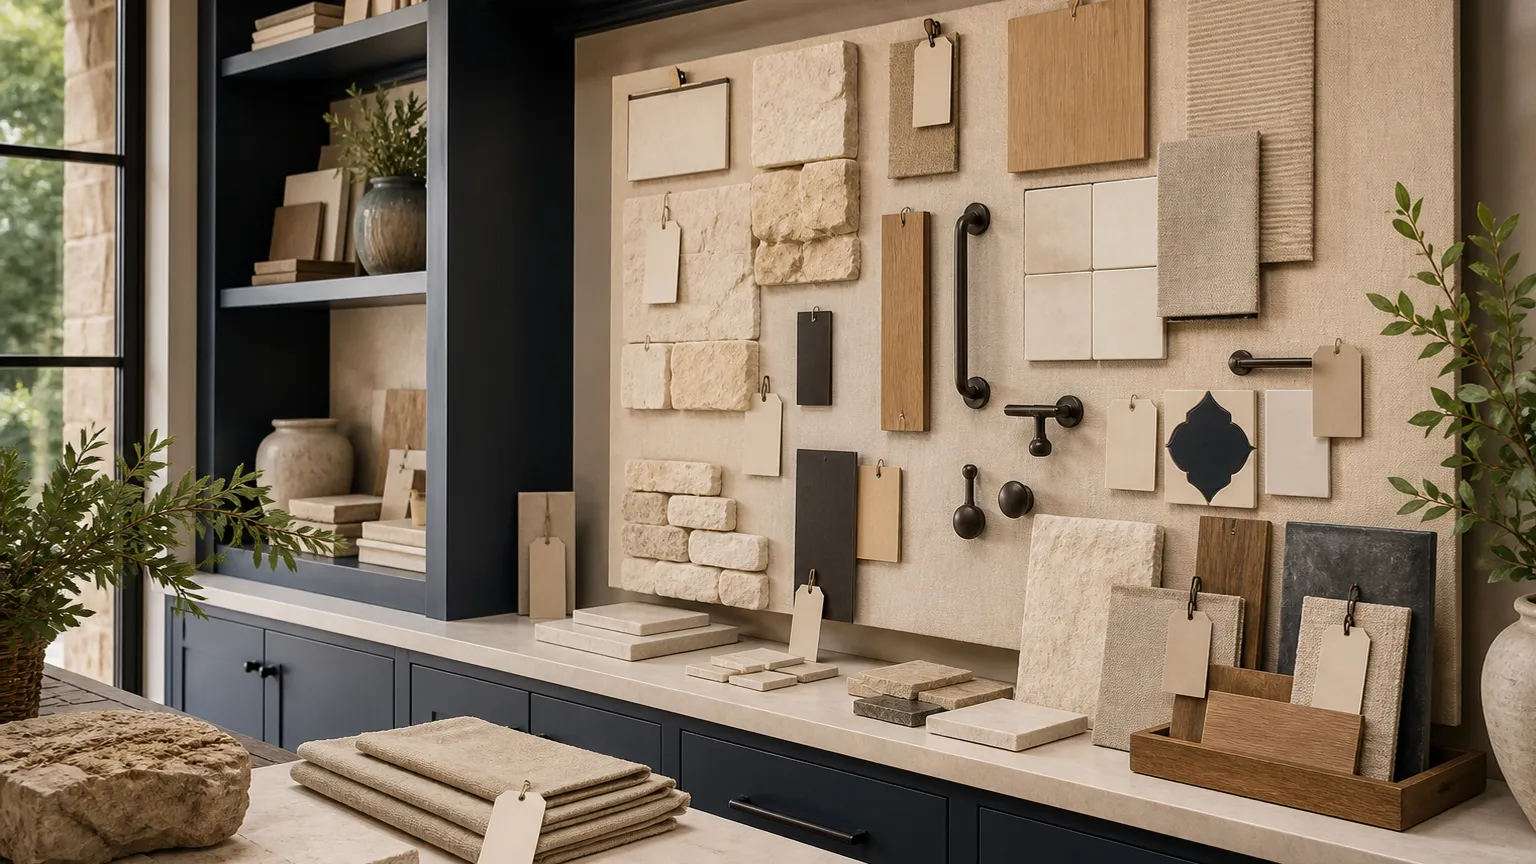
Coordinated Decisions
Architecture, interiors, and construction planning develop together, so the design that gets approved is a design that can be built on budget.
Explore custom home building →Priced While It Is Still Paper
Design choices are reviewed against real costs as they are made. Changing a drawing is cheap. Changing a foundation is not.
See our process →One Accountable Team
The team that helps shape the plan is the team that builds it, from the first conversation to the final walkthrough.
Book a feasibility call →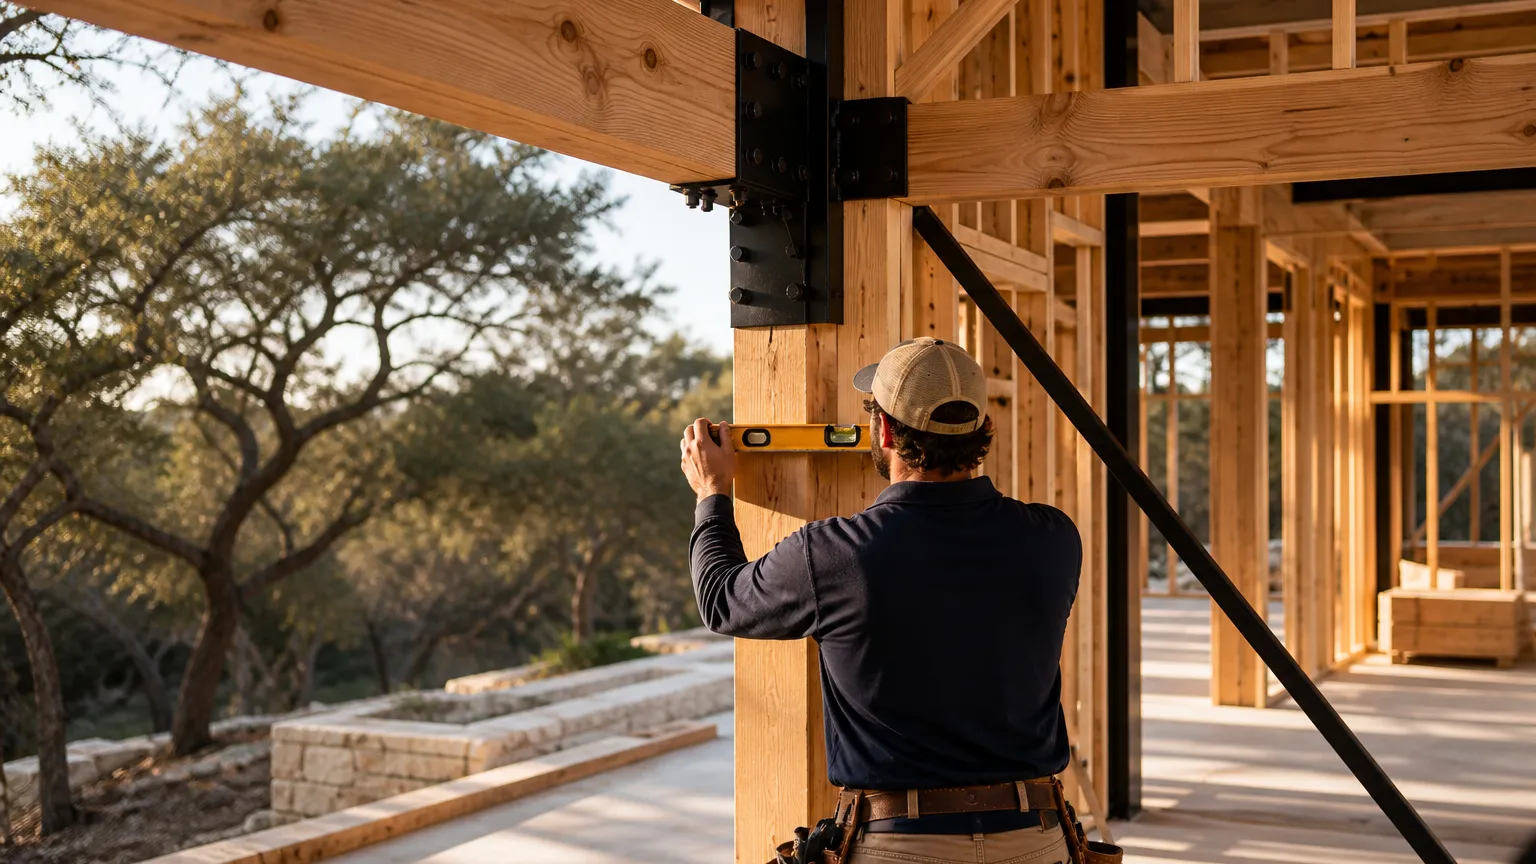
Why We Work This Way
On the hospitality projects in Vanessa's background, architects, interior designers, contractors, and ownership teams worked through planning, construction, and finish execution together, because at that scale nothing else works. Riverbend brings the same collaboration to residential projects in the Hill Country.
- Design and budget stay aligned from the first conversation.
- Site realities like rock, slope, wells, and septic inform the design early.
- Selections are coordinated against the construction calendar, not discovered late.
- Surprises are caught on paper, not during construction.
How the Team Comes Together
Every substantial project needs an architect, an interior designer, an engineer where the structure calls for one, and a builder. The question is not whether those people are involved. It is whether they are talking to each other before their decisions collide.
On our featured San Marcos project, architecture came from Alexander Ridgway of Verandah Residential Architecture, interiors from Amy Kennedy Design, and engineering from BEC Engineering, with Riverbend as builder and general contractor coordinating every structural, mechanical, and finish decision. That is the model: the right specialists, coordinated by one accountable builder.
We are equally comfortable working with an architect or designer you already trust. What matters is not who assembled the team. It is that the team works as one, with the budget in the room.
What This Prevents
The most expensive problems in residential construction are usually coordination failures. A beautiful plan that ignores the rock under the site. A window package priced after the openings are framed. An interior scheme that arrives after the electrical is roughed in.
Each of those is cheap to fix on paper and expensive to fix in the field. Reviewing design decisions against cost and site reality as they are made is how they get caught early.
This is also why we walk the property before design begins. Access, slope, limestone, wells, and septic shape what the site supports, and a plan drawn without those facts is a plan that will be redrawn.
What It Is Like to Work With Us
Expect direct communication and documented decisions. Selections, changes, and agreements go in writing, so everyone is working from the same facts and nobody is relying on memory.
Expect honest numbers. In our published planning ranges, new custom construction typically runs $350 to $650 per square foot at comparable finish levels, and whole-home remodels typically run $400 to $800 per square foot of remodeled area. We would rather give you a range that holds than a low number that does not.
And expect a team that stays engaged from the first walkthrough to the final review. Residential construction should not feel chaotic. Our job is to make it feel structured, responsive, and grounded in real progress.
Design-Build for Remodels, Not Just New Homes
Coordinated design matters even more on a major renovation than on a new build, because a remodel has existing conditions that the design has to respect and demolition always reveals something.
On a whole-home remodel, we bring design, engineering, and construction planning together around what the house actually is: its structure, its systems, and its worth-keeping character. That is how a transformation ends up feeling complete rather than patched.
If you are weighing a major renovation, our featured San Marcos project shows what this approach produces, and we are glad to walk your own property and talk through what it would support.
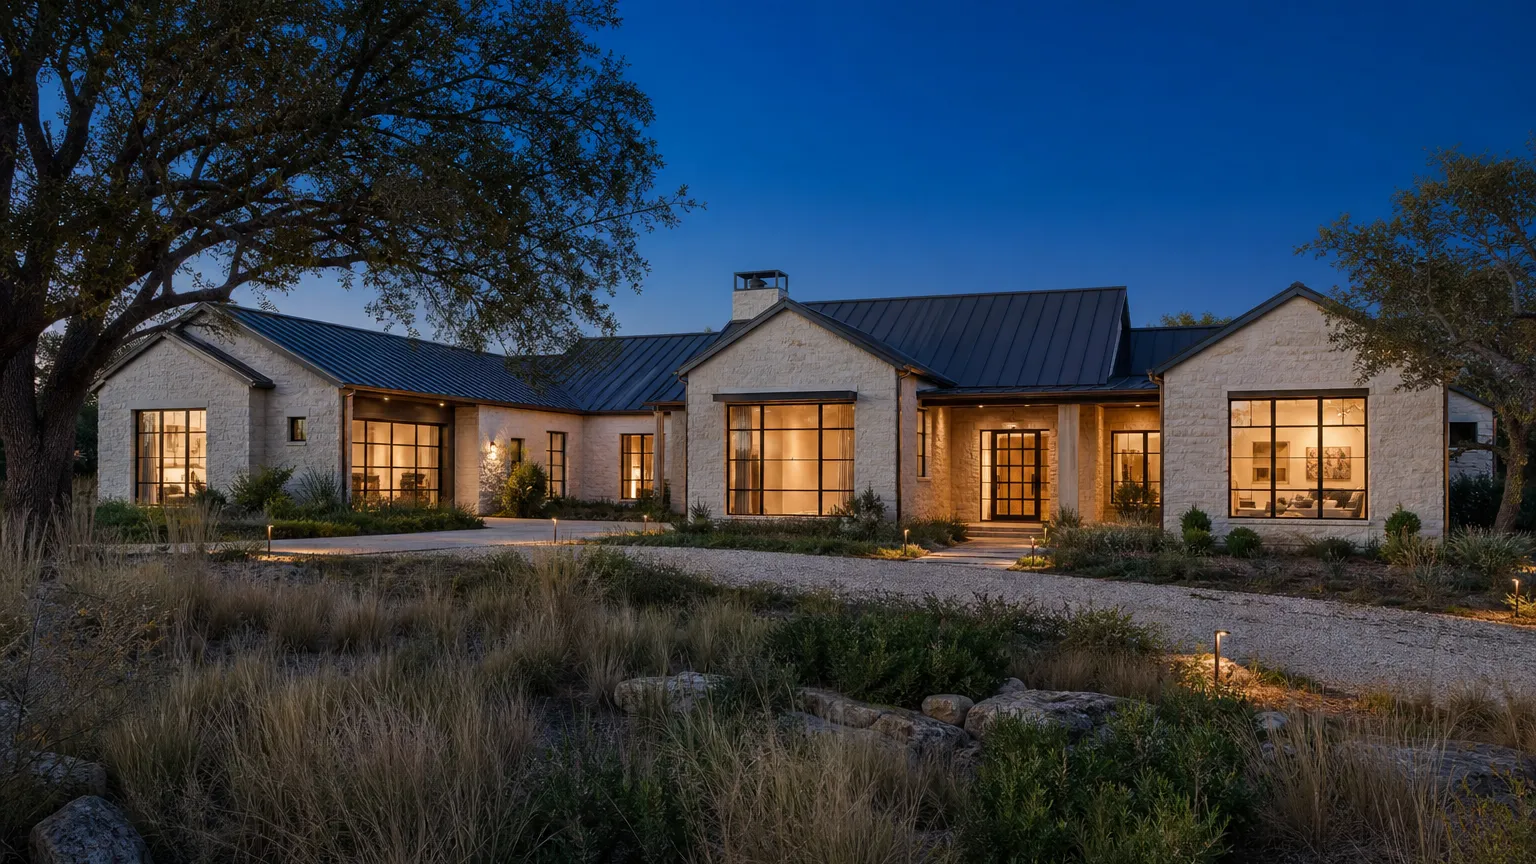
"As an architect I have had the pleasure of collaborating with Vanessa and Dan on several projects and can attest to their knowledge, skill and professionalism."
Questions About Design-Build
What does design-build mean?
It means design and construction are coordinated by one accountable team instead of handled separately. Design choices are reviewed against the budget and the site while they are still on paper, and the people who price the work are the people who build it.
Do I have to use your architect and designer?
No. We work both ways: we can bring trusted architects and designers to your project, or collaborate with professionals you have already chosen. What matters is that the team works together with the budget in the room.
Why does early coordination matter?
Because the most expensive problems in construction are coordination failures: designs that ignore site conditions, selections that arrive after rough-in, and costs priced too late to change the plan. Early coordination catches those on paper.
Does design-build work for remodels?
Yes, and arguably it matters most there. A major renovation, full home remodel, or casita addition has existing structure and systems the design must respect, so coordinating design, engineering, and construction planning around the real property is essential.
What does it cost to build this way?
The coordination itself is simply how we work. In our published planning ranges, new custom construction typically runs $350 to $650 per square foot at comparable finish levels, and whole-home remodels typically run $400 to $800 per square foot of remodeled area.
Who is accountable during construction?
Riverbend is. We serve as the builder and general contractor, coordinating trades, schedule, quality, and communication, with decisions documented in writing throughout.
Where does your design-build experience come from?
Vanessa's background includes design-build collaboration across multi-million dollar hospitality projects, working closely with general contractors, architects, consultants, and ownership teams through planning, construction, and finish execution.
What areas do you serve?
We serve Austin, Dripping Springs, Wimberley, Lakeway, Bee Cave, Spicewood, and surrounding Texas Hill Country communities.
Want One Team Carrying Your Project?
Tell us about your property, goals, and timeline, and we will help you understand the best next step. Most first conversations start with coffee and a tape measure.