San Marcos Whole-Home Luxury Renovation
A 3,100 square foot Hill Country residence reimagined from the slab and studs upward: lime-washed exterior, custom kitchen, spa-inspired primary suite, and resort-style outdoor living.
Written by Vanessa Harris · Last updated August 15, 2026
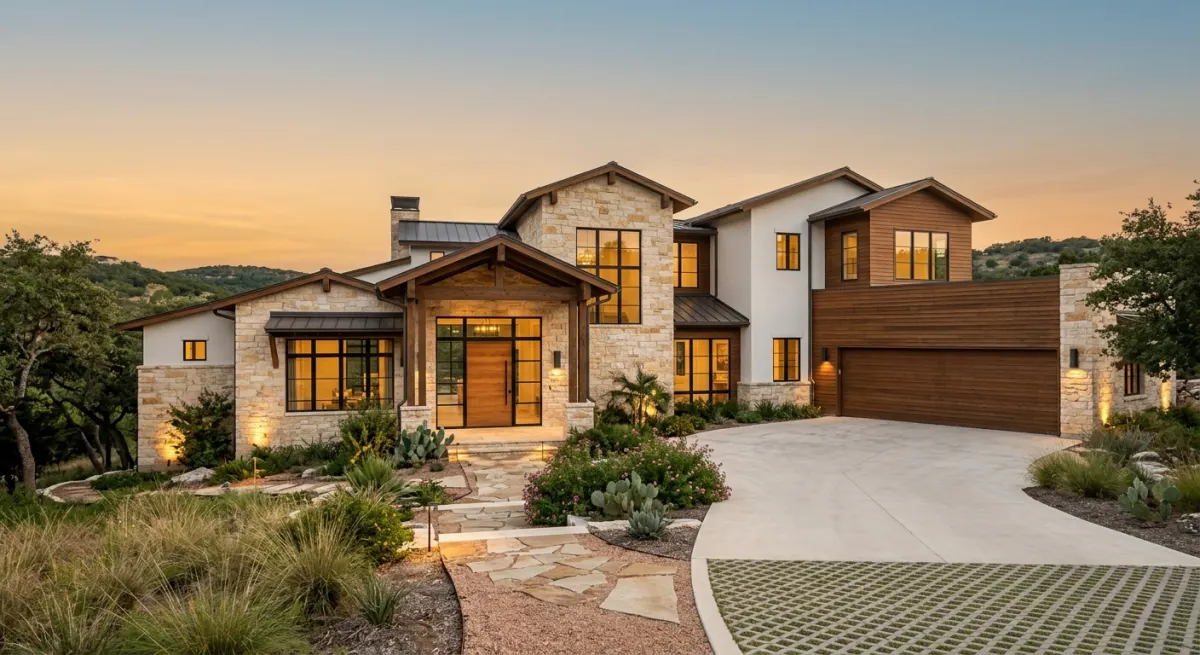
From the Slab and Studs Upward
This San Marcos residence underwent a complete reimagining over sixteen months, rebuilt from the foundation upward into a sophisticated modern home that blends architectural refinement, careful craftsmanship, and resort-inspired indoor-outdoor living. Riverbend Hill Country Homes served as both builder and general contractor, coordinating every structural, mechanical, and finish decision required to bring the homeowners' vision to life. Completed June 2026.
The Entry: A Quiet Architectural Statement
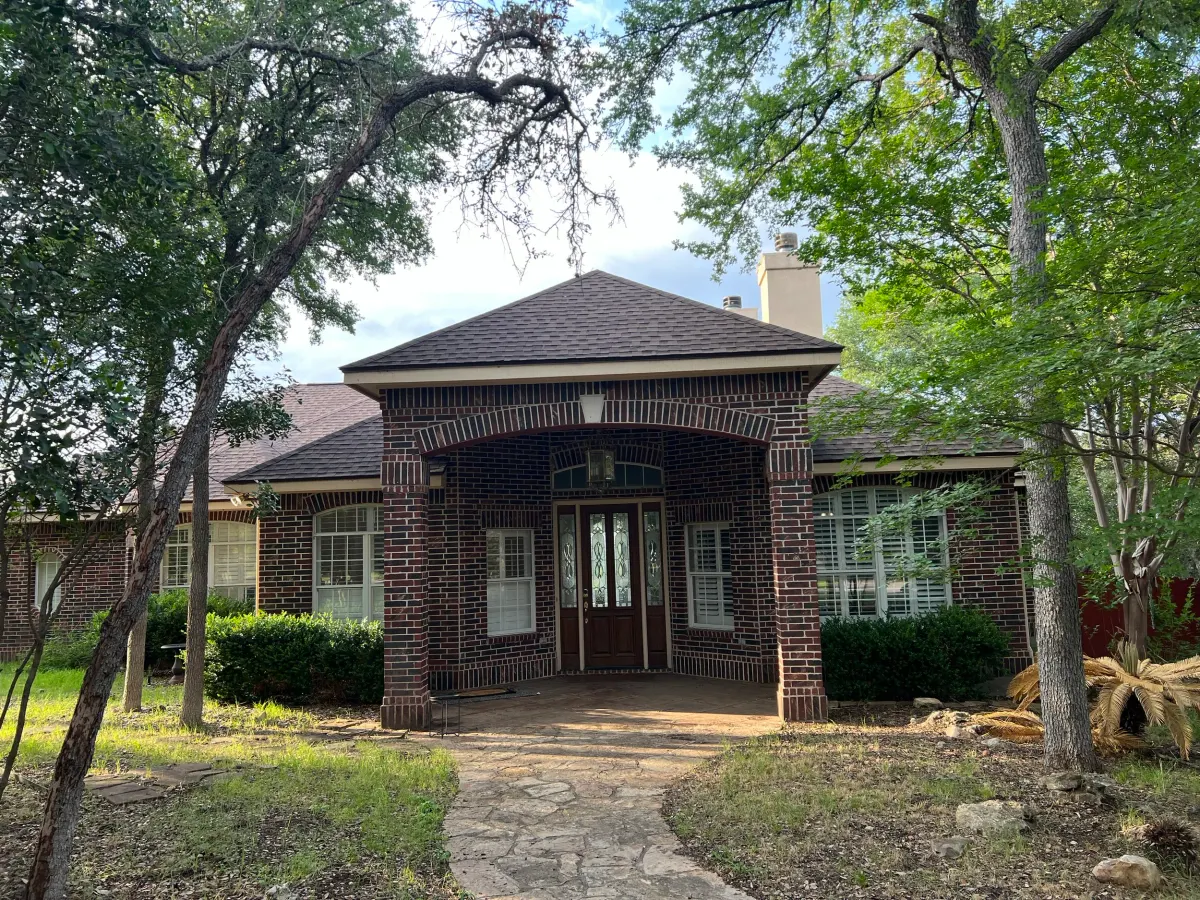
A custom lime wash transforms the original red brick into a soft, textural facade that ages gracefully against Hill Country light. Existing window openings were squared and outfitted with sleek black Andersen units, establishing a contemporary architectural profile while preserving the home's original proportions.
The new 10-foot 7-inch black iron pivot door, paired with a transom and sidelight assembly, delivers a grand-entrance moment that sets the tone for the home beyond. Every elevation was reconsidered as part of the redesign.
Indoor-Outdoor Living: Dissolving the Boundary
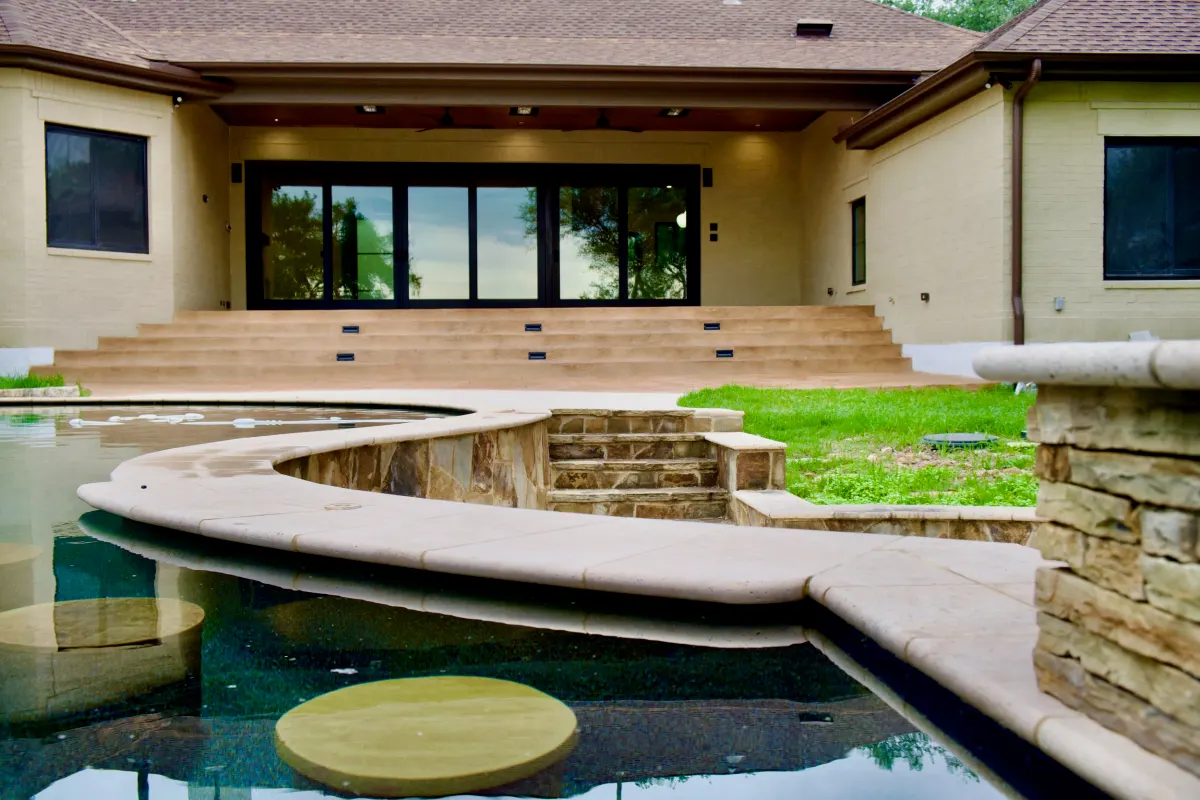
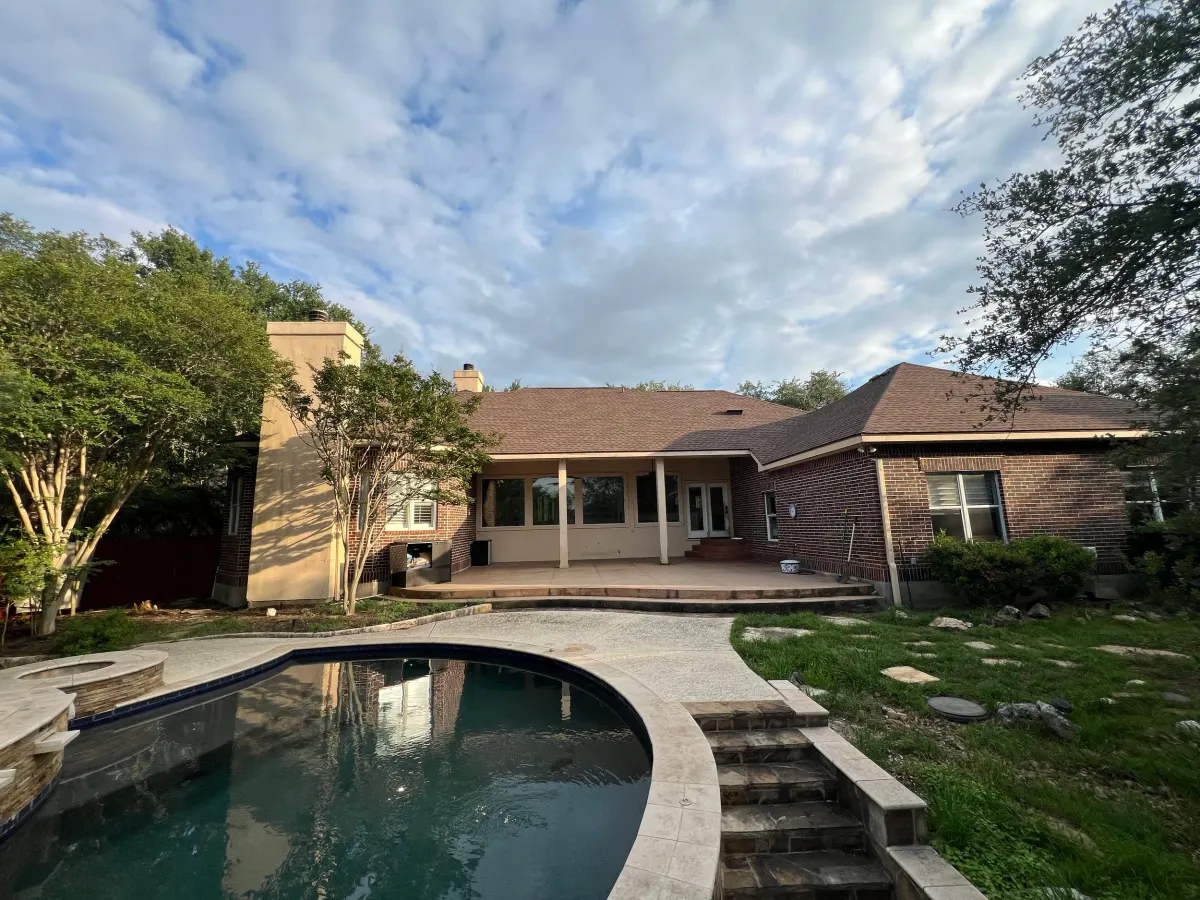
The rear elevation was reengineered to accommodate expansive black Andersen sliding glass doors, replacing fixed windows with openings that frame the surrounding property. Structural modifications required careful planning to integrate the new openings into the home's existing load paths.
A new raised patio with extended roof creates year-round outdoor living, anchored by a stained tongue-and-groove wood ceiling, integrated lighting, discreet patio heaters, and contemporary fans. Decorative concrete with custom scoring extends to a refinished pool deck built for Texas summer comfort.

The Kitchen and the Heart of the Home
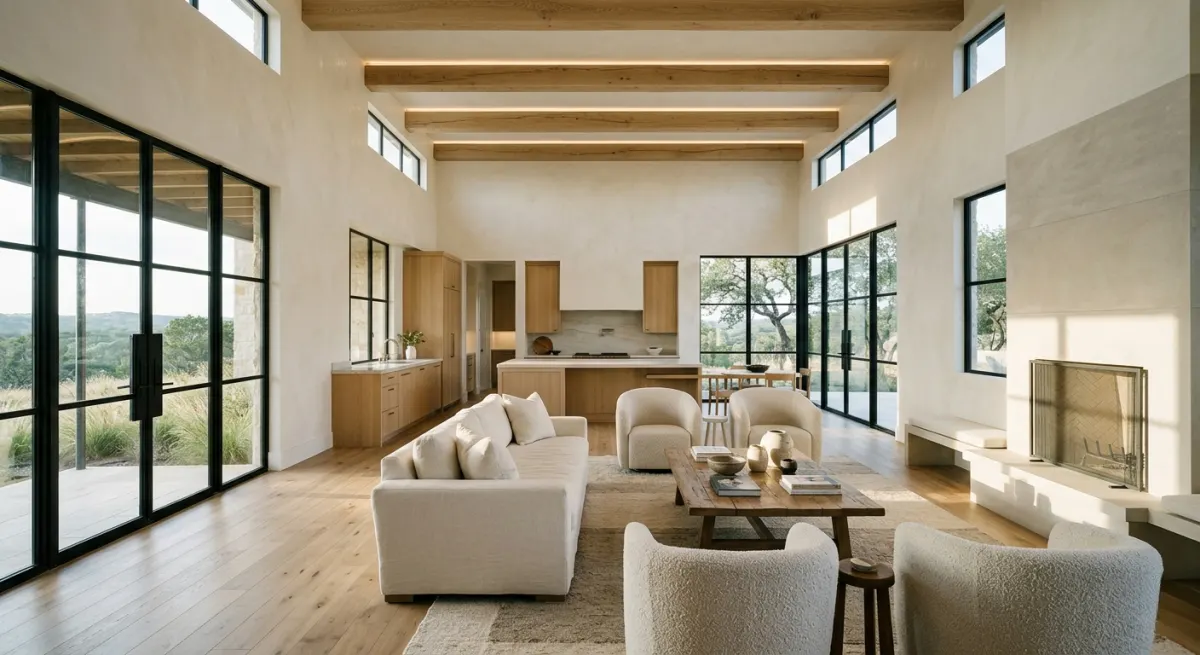
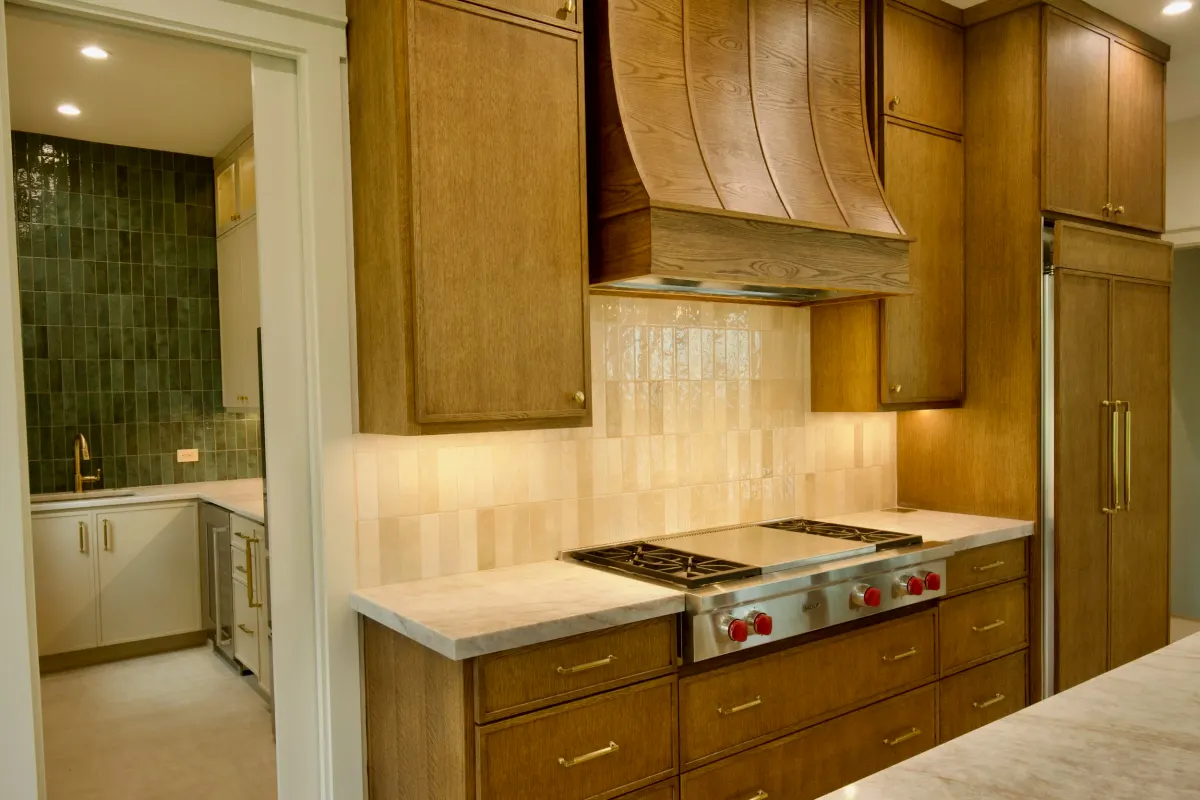
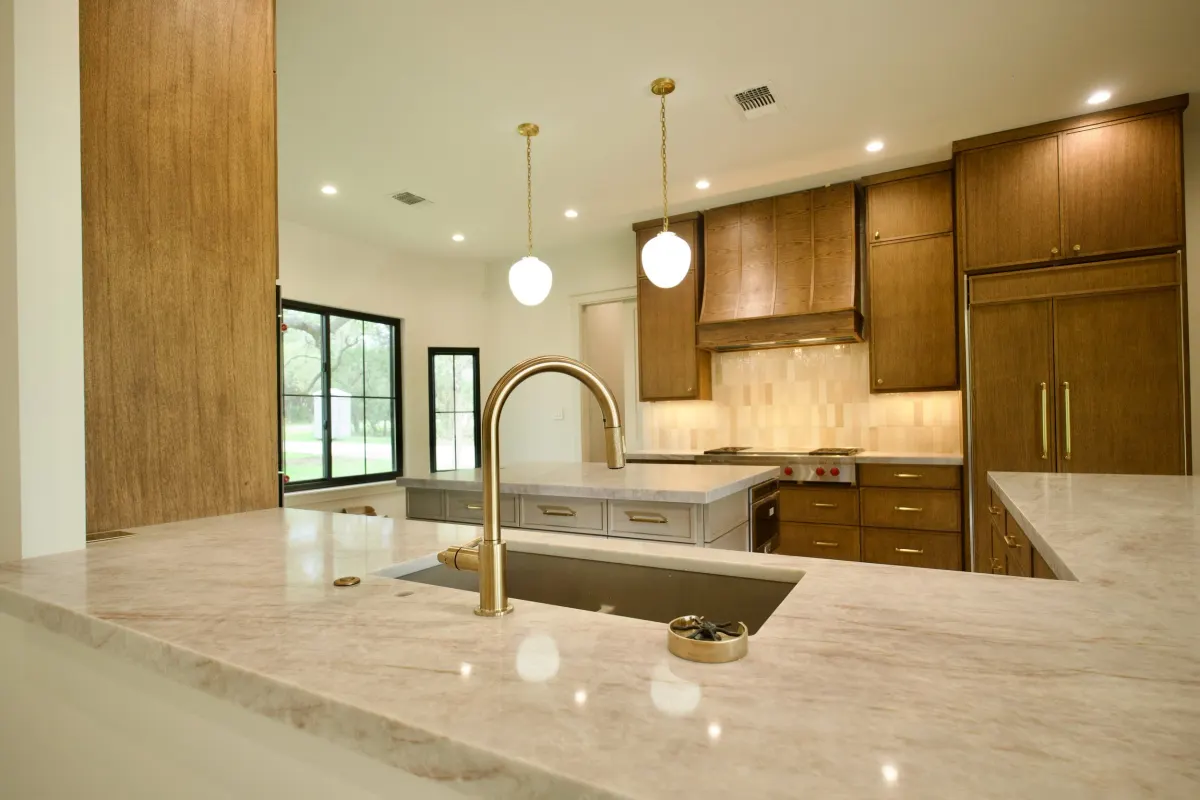
Custom white oak cabinetry, integrated panel-ready appliances, and a custom-designed vent hood surround a Wolf cooking suite at the heart of the home. An oversized island finished in Perla Mirage quartz, with expertly crafted mitered edges, serves as both the kitchen's functional center and its visual anchor. A fully appointed butler's pantry extends the home's entertaining capacity with secondary refrigeration, an ice maker, a wine cooler, and a decorative prep sink.
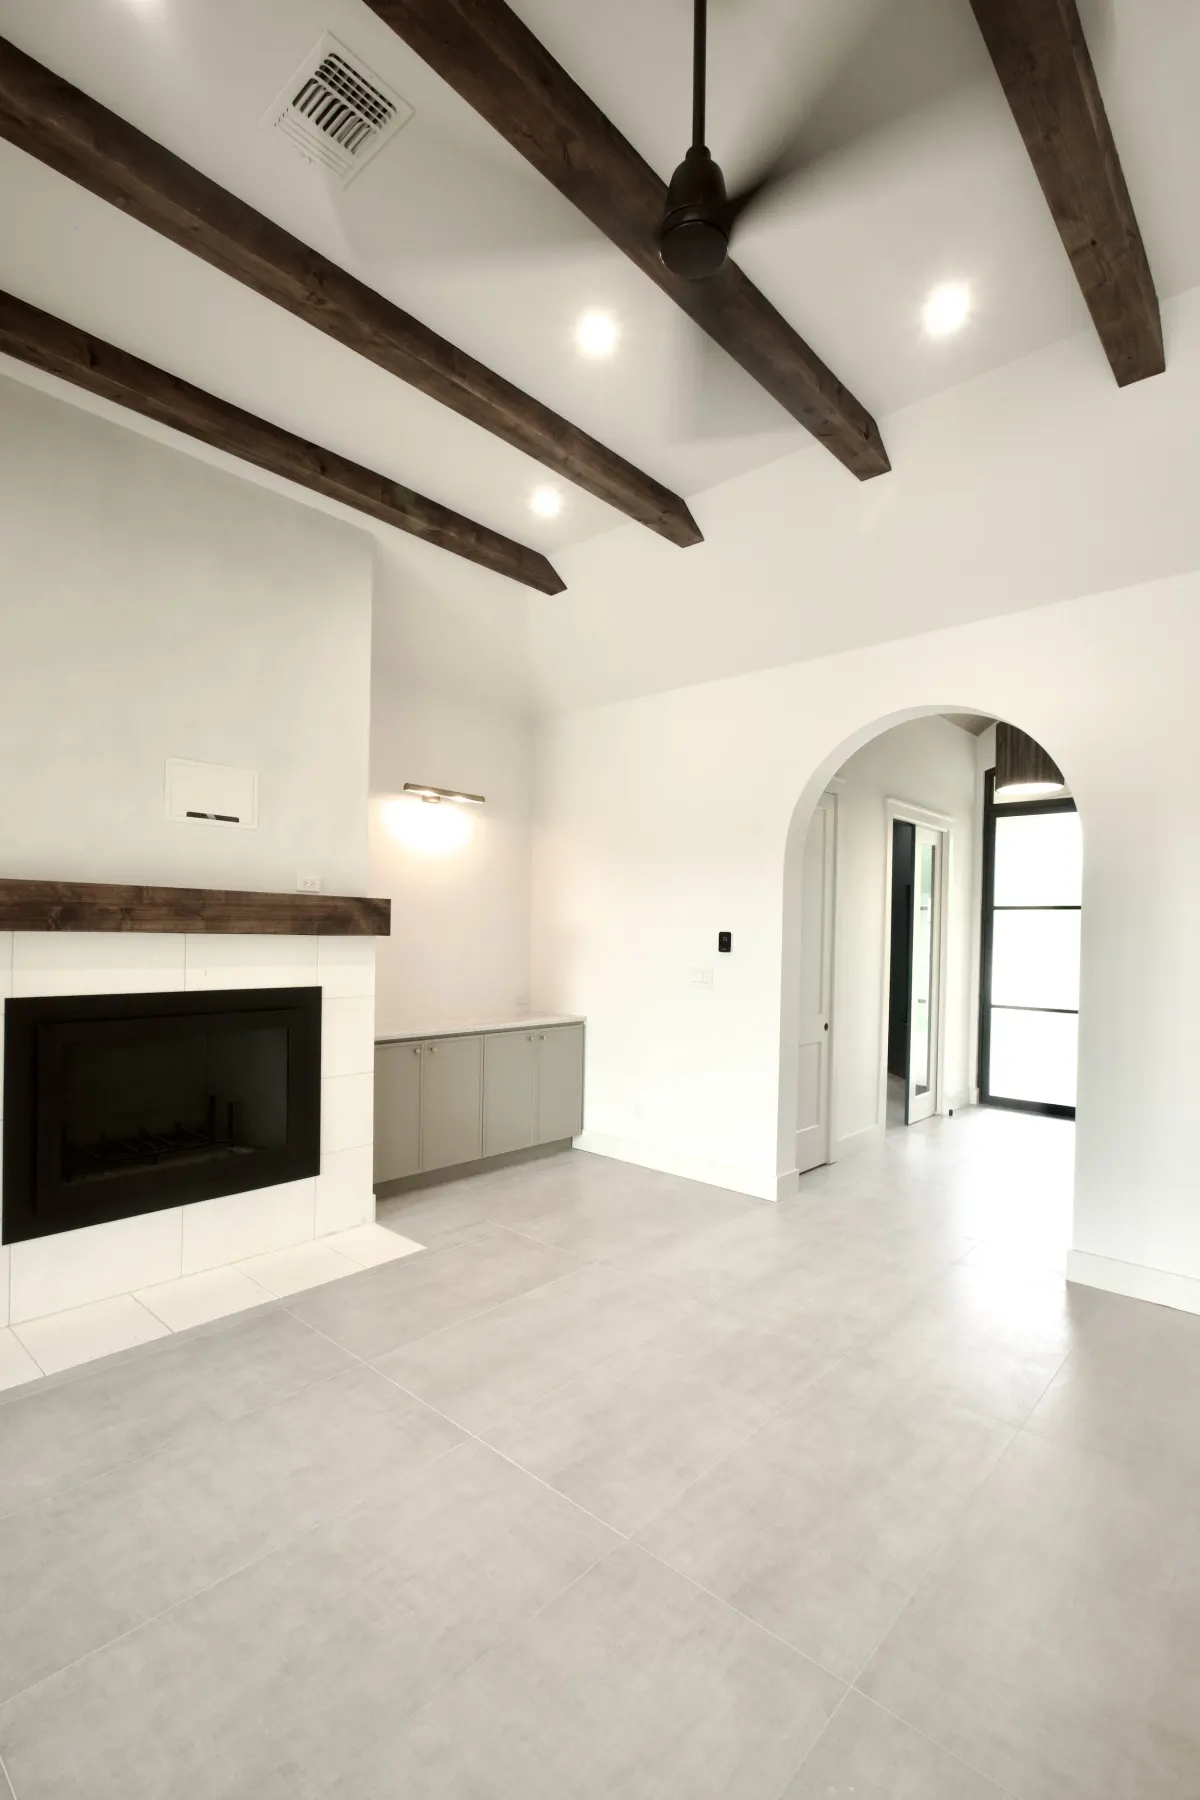
The main living area was opened and reconfigured around a redesigned fireplace, with stained decorative beams overhead and custom built-in cabinetry framing floating display shelving. The result balances contemporary luxury with Hill Country warmth: a room that holds family life and formal entertaining with equal ease.
Behind the Walls: Built to Last
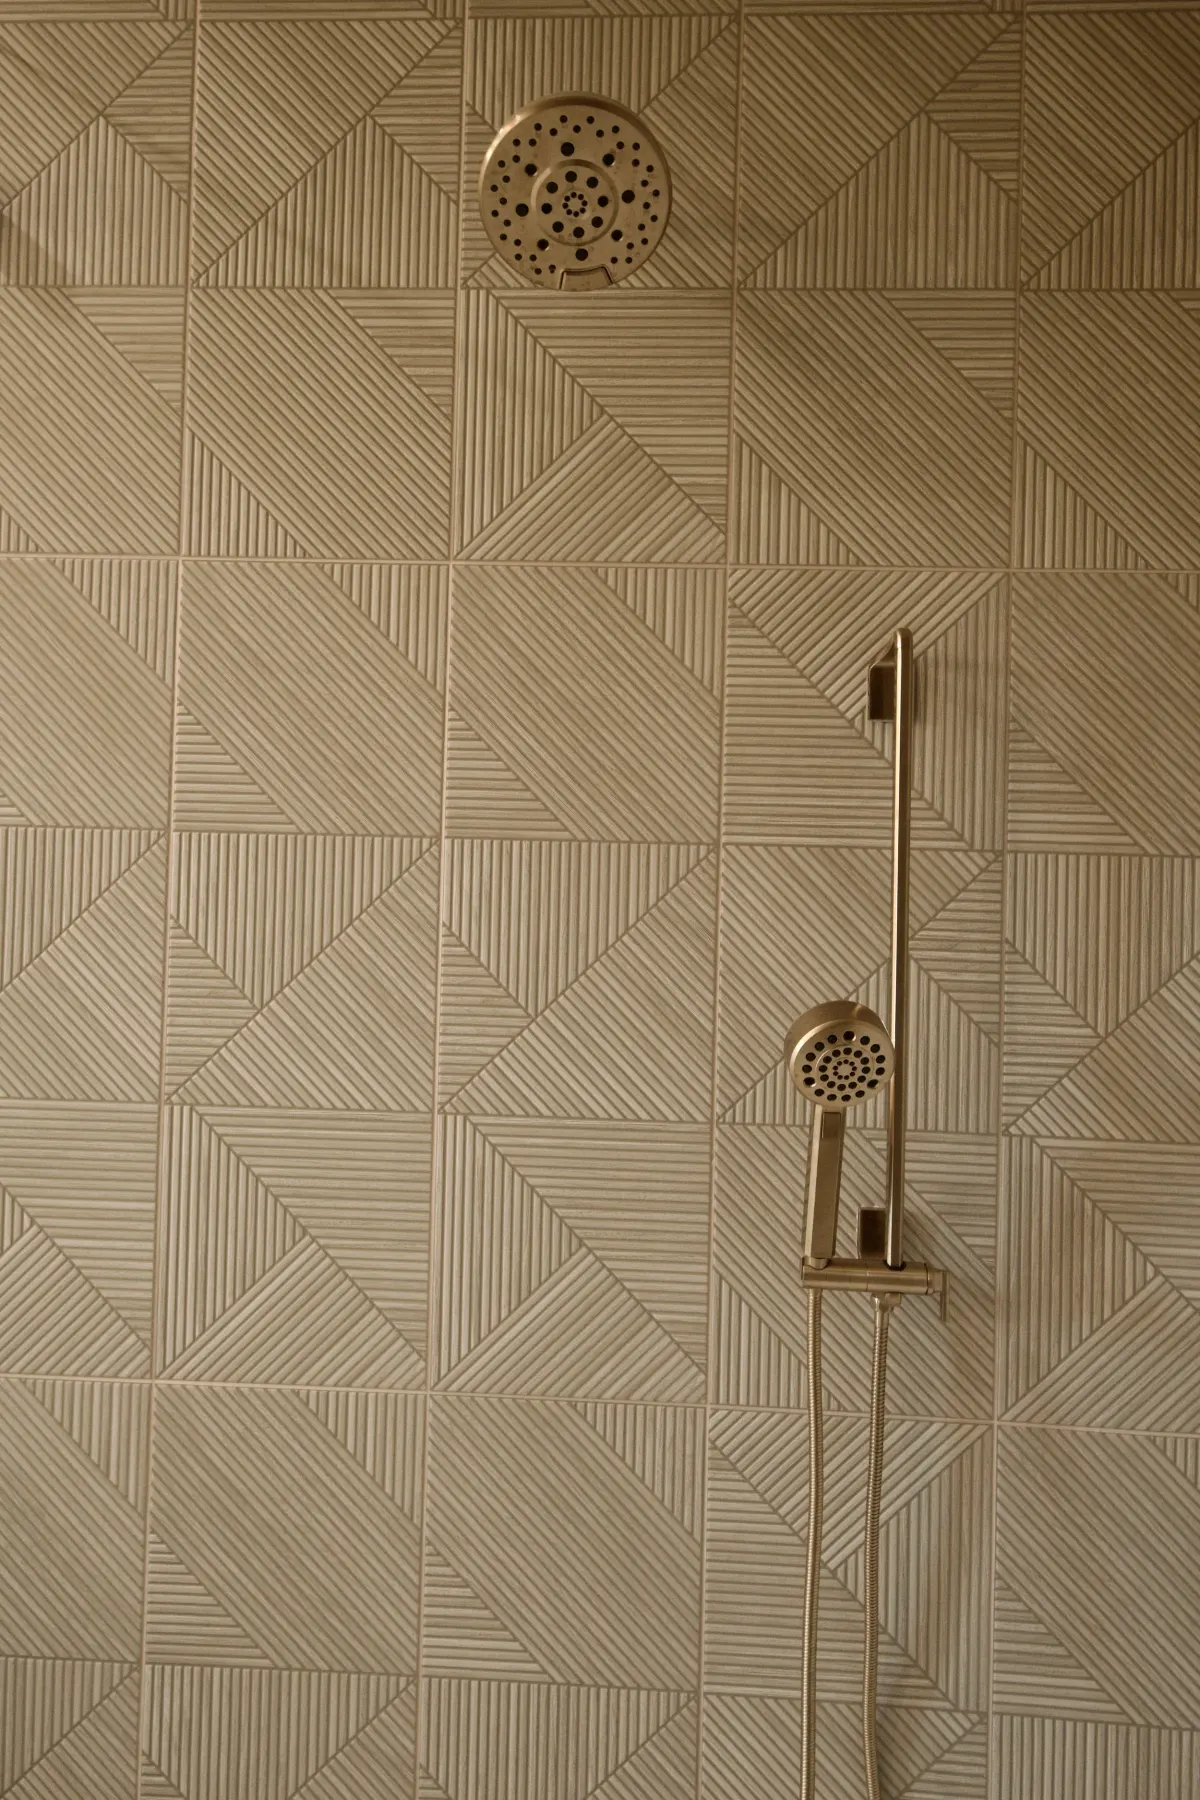
The foundation was professionally leveled before installation of all-new flooring throughout: large-format matte porcelain anchoring the primary living spaces, with engineered hardwood providing warmth through the bedrooms and the expanded media room. The primary suite was redesigned as a private sanctuary, its bath completely reimagined around a freestanding soaking tub, an expansive dual-entry shower, and a custom white oak vanity in leathered quartz.
Two new high-efficiency gas HVAC systems with complete ductwork replacement and zoning controls were installed for long-term comfort. Architecture by Alexander Ridgway of Verandah Residential Architecture, interiors by Amy Kennedy Design, engineering by BEC Engineering, and photography by Steve Harris Photography.
Questions About This Project
What was the scope of the San Marcos project?
A whole-home luxury renovation of a 3,100 square foot residence, rebuilt from the slab and studs upward over sixteen months and completed in June 2026, with Riverbend as builder and general contractor.
Who was on the project team?
Architecture by Alexander Ridgway of Verandah Residential Architecture, interior design by Amy Kennedy Design, engineering by BEC Engineering, and photography by Steve Harris Photography, coordinated by Riverbend Hill Country Homes.
What structural work was involved?
The foundation was professionally leveled, the rear elevation was reengineered for expansive sliding glass integrated into the existing load paths, and window openings across the home were squared and rebuilt.
How long did it take?
Sixteen months, which sits inside the honest 12 to 24 month range we quote for substantial whole-home remodels.
Could you do something similar to my home?
If your property and structure support it, yes. That is exactly what a feasibility conversation establishes, and we are glad to walk your home and give you a straight read.
"As an architect I have had the pleasure of collaborating with Vanessa and Dan on several projects and can attest to their knowledge, skill and professionalism."
Planning a Hill Country Transformation?
If you are considering a whole-home renovation, custom build, or substantial addition in the Texas Hill Country, we would be glad to walk your property and talk through scope. The first conversation usually starts with coffee and a tape measure.